




Address
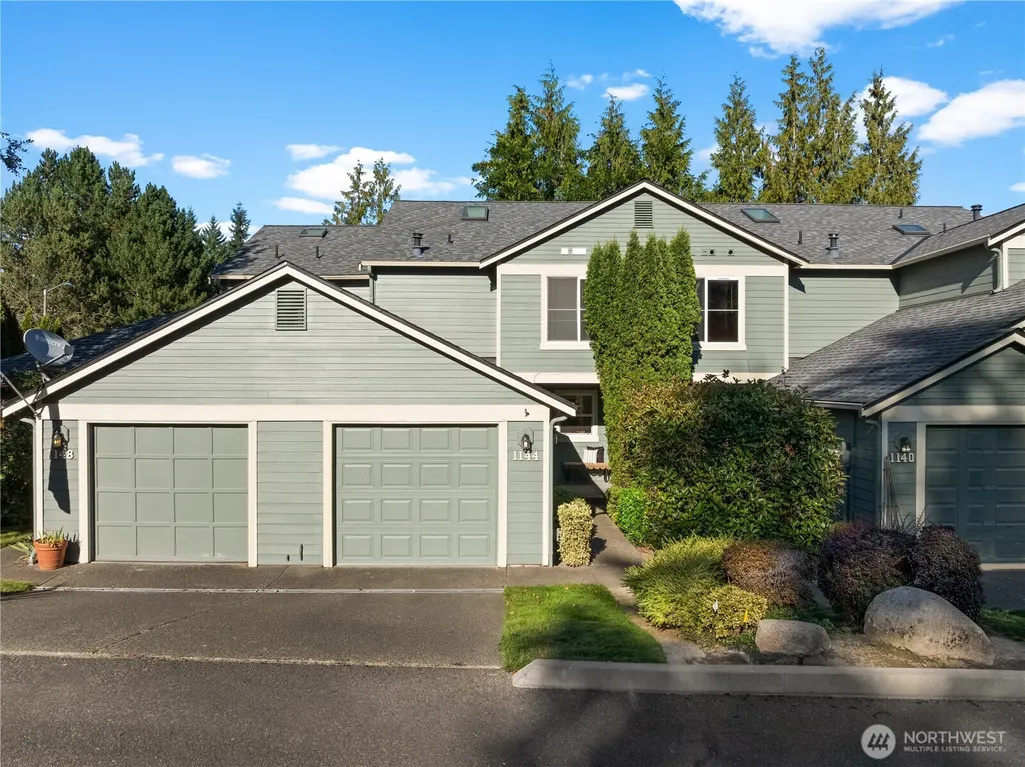
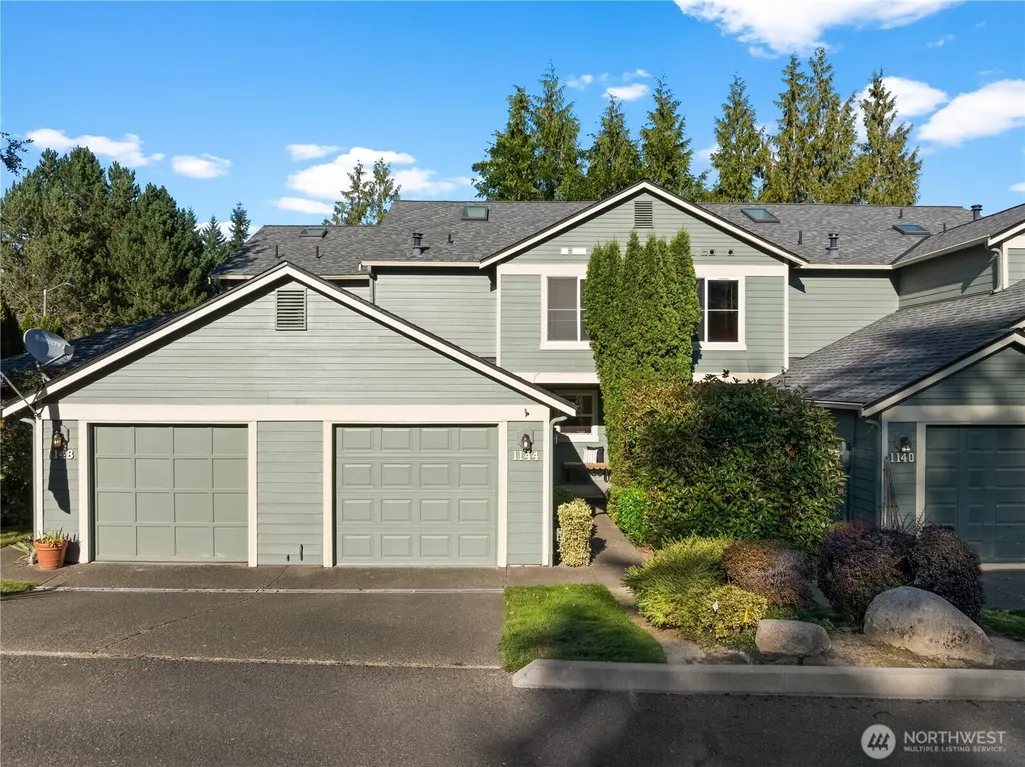
1144 Nw Windy Beach Lane, Silverdale, WA
Price
$ 395,000
Property Attributes
- ID#2582304
- TypeSingle Family
- CountyKITSAP
- CitySilverdale
- AreaSilverdale
- NeighborhoodSummerwind
- Zip98383
- StyleTownhouse
- Year Built1994
- Taxes$ 3383
- Price$ 395,000
- Bedrooms2
- Full Bathrooms2
- Half Bathrooms1
- Sqr Footage1210
- Lot Size0.03 Acres
Data Source:
Northwest Multiple Listing Service (NWMLS)
Property Description
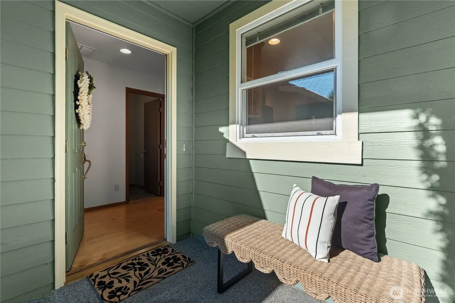
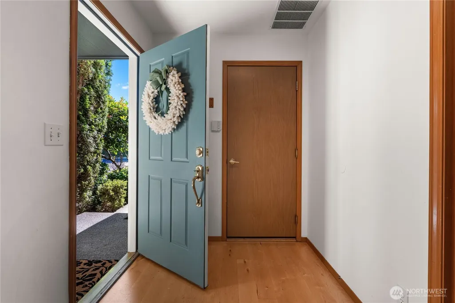
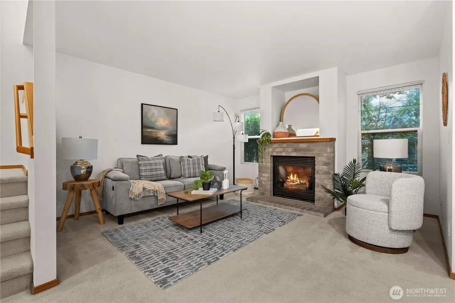
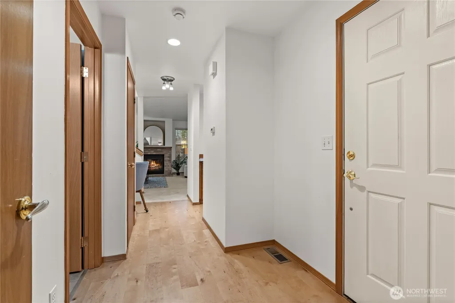
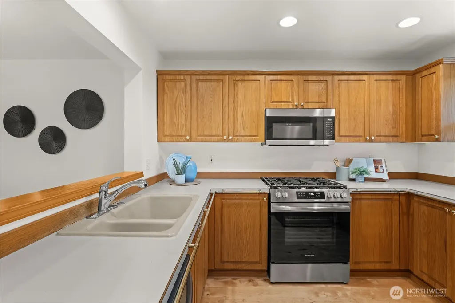
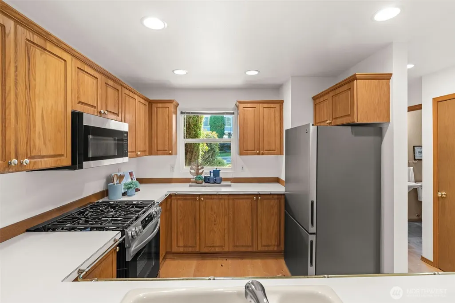
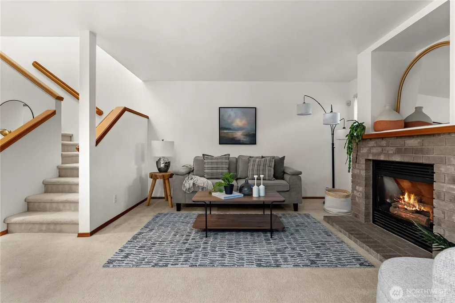
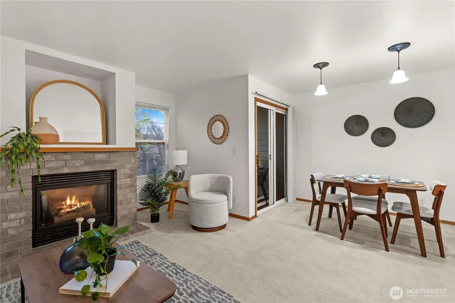
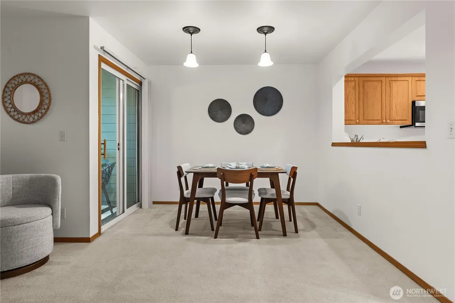
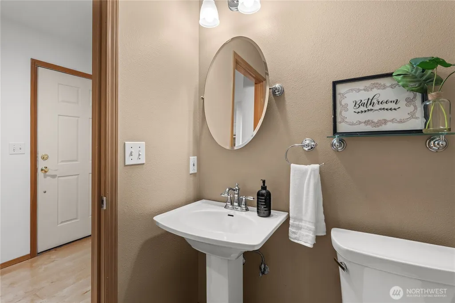
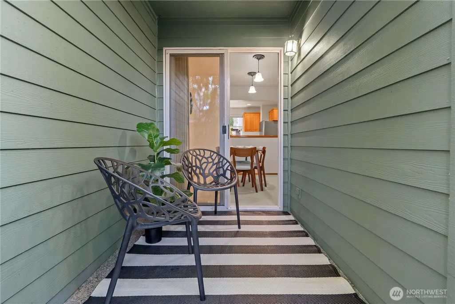
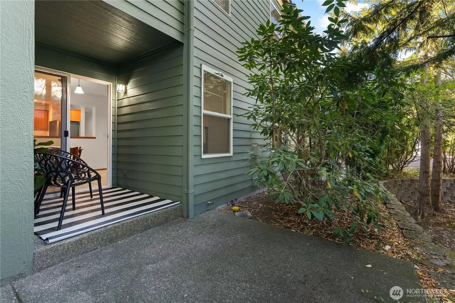
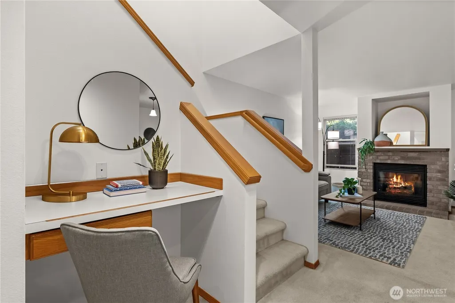
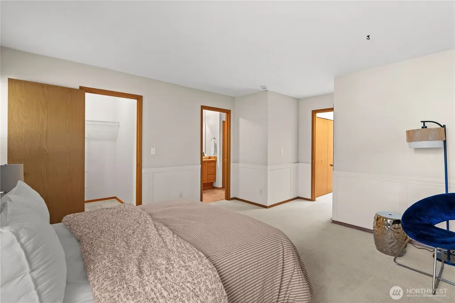
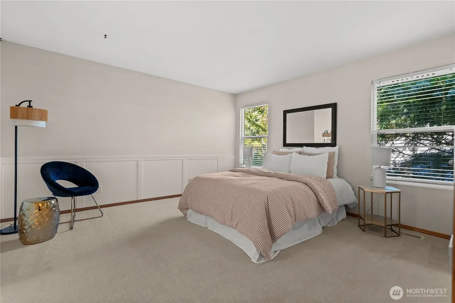
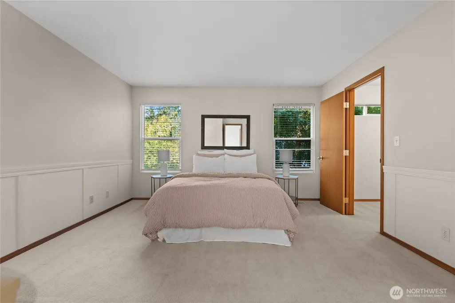
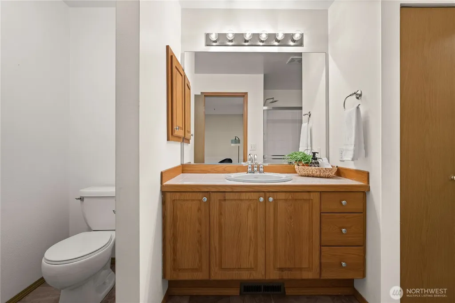
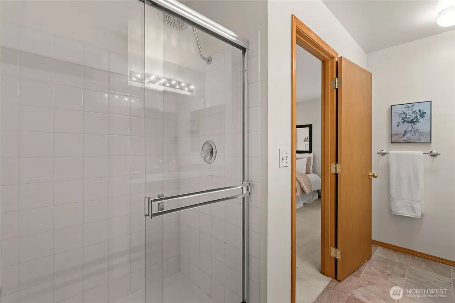
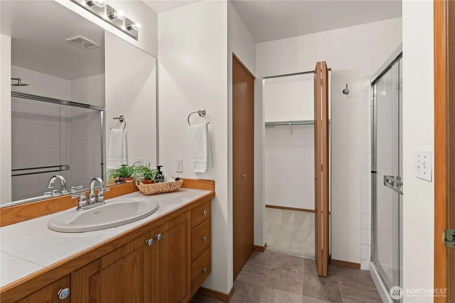
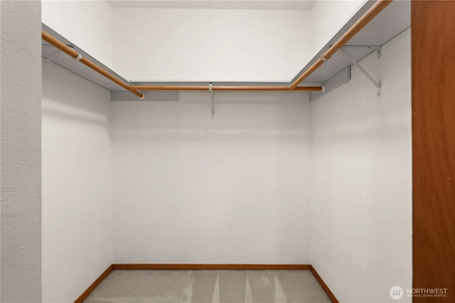
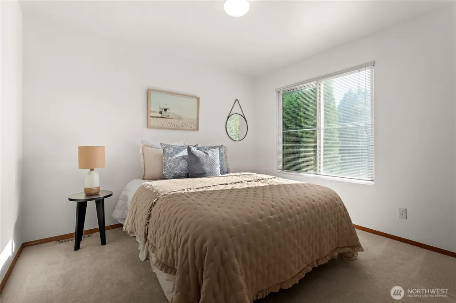
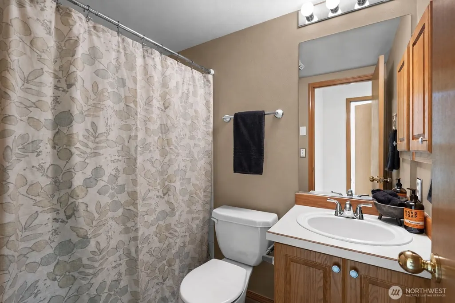
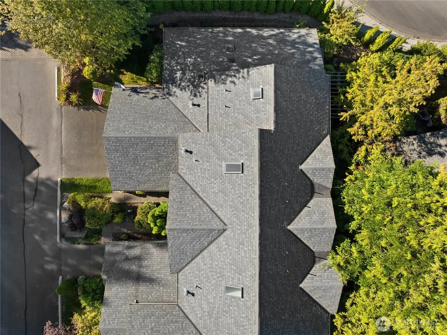
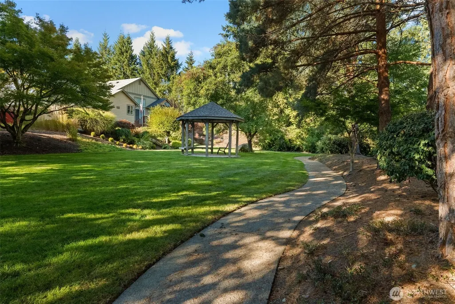
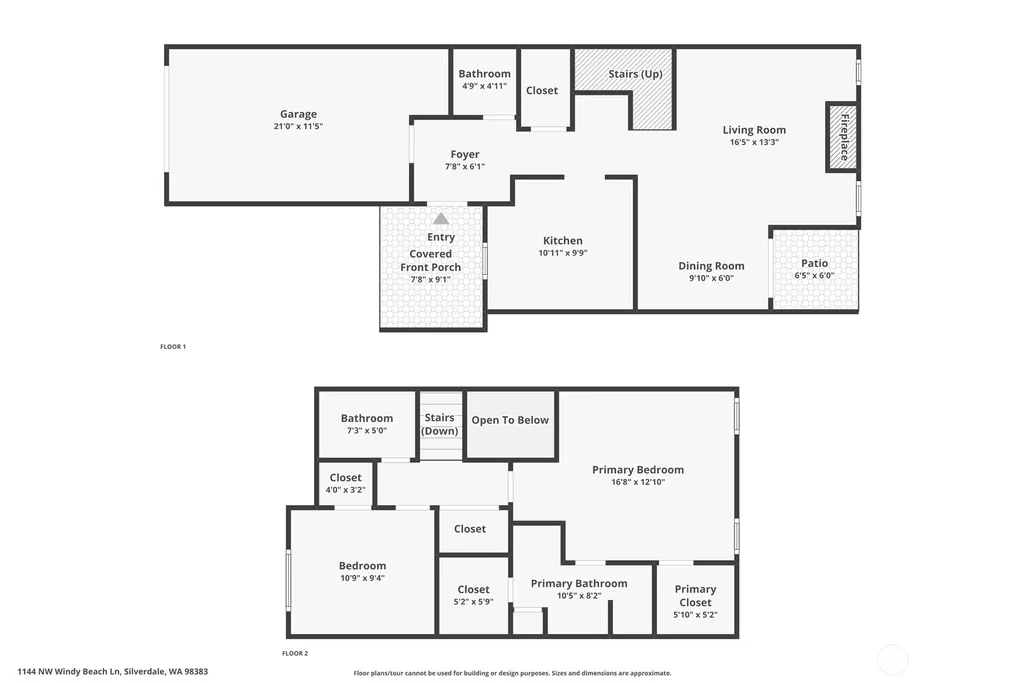
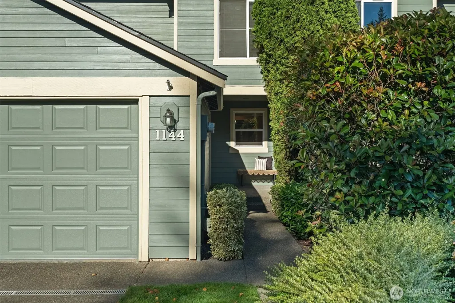
Simplify your life in the heart of Silverdale! Tucked into the desirable Summerwind community, this private 2-bedroom, 2.5-bath townhome combines comfort, convenience and low-maintenance living. Enter through the covered front patio into a light-filled home featuring a hardwood entry, fresh interior paint and new bathroom flooring. The kitchen shines with all-new stainless steel appliances, a gas range, breakfast bar, generous cabinetry and ample counter space, flowing into the dining area and private back patio. Upstairs, the spacious primary suite offers two walk-in closets and a private ensuite bath, while the second bedroom features its own walk-in closet and nearby full bath. A combination washer and dryer is conveniently located upstairs. Additional highlights include gas heat, a cozy gas fireplace, guest parking next to the home and an attached one-car garage prepped with 240-volt power for EV charging. Stroll to the community park while the HOA handles the landscaping! Minutes from Costco, Trader Joe’s, St. Michael Medical Center, PSNS, Bangor and Keyport. Seller is offering a $5,000 buyer credit toward closing costs or an interest-rate buydown with an acceptable offer—making this an opportunity you won’t want to miss!
| Price History | |
|---|---|
| 9/18/2026 | Listed $395,000 |
General Features
| Living Area | 1210 |
|---|---|
| Sewer | Sewer Connected |
| Heating | Forced Air |
| Cooling | None |
| Possession | Closing |
| Roof | Composition |
| Appliances | Dishwasher,Dryer,Microwave,Refrigerator,See Remarks,Stove(s)/Range(s),Washer |
| HOA Fee | 325 |
| Association Fee Includes | Common Area Maintenance,Lawn Service,Road Maintenance,Snow Removal |
| Year Built | 1994 |
| Topography | Level |
| Levels | Multi/Split |
| Property Subtype | Single Family Residence |
| Tax Year | 2026 |
| Community Features | CCRs,Park |
| Assoc Fee Paid Per | Monthly |
| County | Kitsap |
| New Construction | No |
| Property Type | Residential |
| HOA | Yes |
| Attached Garage | Yes |
| Subdivision Name | Summerwind |
| Garage Y/N | Yes |
| Full Baths | 1 |
| Special Listing Conditions | None |
| Status | Active |
| Directions | GPS Friendly! |
| City | Silverdale |
| Entry Location | Main |
| Senior Community Y/N | No |
| High School District | Central Kitsap #401 |
| MLS Area | 147 - Silverdale |
| Lot Size Units | Square Feet |
| Lot Size Square Feet | 1307 |
| Carport Y/N | No |
| Listing Terms | Cash,Conventional,FHA,See Remarks,VA Loan |
| Land Lease Y/N | No |
| Tax Annual Amount | 3383.11 |
| Public Remarks | Simplify your life in the heart of Silverdale! Tucked into the desirable Summerwind community,this private 2-bedroom,2.5-bath townhome combines comfort,convenience and low-maintenance living. Enter t |
| Virtual Tour | https://www.zillow.com/view-imx/9944a964-5ab9-4786-9ed4-c9cd070584e4?initialViewType=pano |
| Structure Type | Townhouse |
| Building Area Units | Square Feet |
| Standard Status | Active |
| Water Company | Silverdale Water |
| Property Style | 32 - Townhouse |
| NWM_ShowMapLink | Yes |
Interior Features
| Interior Amenities | Bath Off Primary,Dbl Pane/Storm Window,Fireplace,Skylight(s),Sprinkler System,Vaulted Ceiling(s),Walk-In Closet(s),Water Heater |
|---|---|
| Basement | None |
| Flooring | Hardwood,Laminate,Carpet |
| Total Fireplaces | 2 |
| Fireplace Features | Gas |
| Air Conditioning Y/N | No |
| Heating Y/N | Yes |
| Fireplace Y/N | Yes |
| Half Baths | 1 |
| 3/4 Baths | 1 |
| Total Bedrooms | 2 |
| Total Baths | 3 |
| Water Heater Type | Gas |
| Water Heater Location | Garage |
| Fireplaces Main | 1 |
| Fireplaces Lower | 1 |
| Power Production Type | Natural Gas |
| Baths Three Quarter Upper | 1 |
| Bedrooms Upper | 2 |
| Baths Half Main | 1 |
| Baths Full Upper | 1 |
| Bathrooms | 2.25 |
Exterior Features
| Exterior Amenities | Cement Planked |
|---|---|
| Parking Features | Driveway,Attached Garage |
| Lot Features | Dead End Street,Paved,Sidewalk |
| Water Source | Public |
| Total Parking | 2 |
| Inclusions | Dishwasher(s),Dryer(s),Microwave(s),Refrigerator(s),See Remarks,Stove(s)/Range(s),Washer(s) |
| Foundation Details | Poured Concrete |
| Building Area Total | 1210 |
| Lot Size Acres | 0.03 |
| Waterfront Y/N | No |
| Covered Spaces | 1 |
| Irrigation Water Rights Y/N | No |
| Site Features | Cable TV,Electric Car Charging,Gas Available,High Speed Internet,Patio |
| Parking Uncovered Total | 1 |
Amenities
- Foreclosure
- Views
- Short Sale
- New Construction
- Adult 55+
- Lease To Own
- No HOA Fees
- Furnished
- Primary On Main
- Air Conditioning
- Seller Finance
- Green
- Fixer Upper
- Horse
- Golf
- Fireplace
- Deck
- Garage
- Basement
- Pool
Property vs Single Family Average in 98383
Price
Taxes
Year Built
Visits
In The Neighborhood
Silverdale
$ 449,999
- Type
- Single Family | Active
- Size
- 1,481 SqFt
- Rooms
- 2 Beds + 2.5 Baths
 Listed by: Sterling Property Group
Reduced
Silverdale
$ 349,999
- Type
- Single Family | Active
- Size
- 1,210 SqFt
- Rooms
- 2 Beds + 2.5 Baths
Listed by: Windermere RE West Sound Inc.
Reduced
Renton
$ 950,000
- Type
- Single Family | Active
- Size
- 2,030 SqFt
- Rooms
- 3 Beds + 2.5 Baths
Listed by: Dove Realty, Inc.
