
Open House Sat, Sep 26th 11:30 AM - 01:00 PM - Short Sale - Views


Address
20523 5th Avenue Ct E, Spanaway, WA
Price
$ 475,000
Property Attributes
- ID#2584984
- TypeSingle Family
- CountyPIERCE
- CitySpanaway
- AreaSpanaway
- NeighborhoodBethel
- Zip98387
- Style2 Story
- Year Built2013
- Taxes$ 5460
- Price$ 475,000
- Bedrooms5
- Full Bathrooms2
- Half Bathrooms1
- Sqr Footage2180
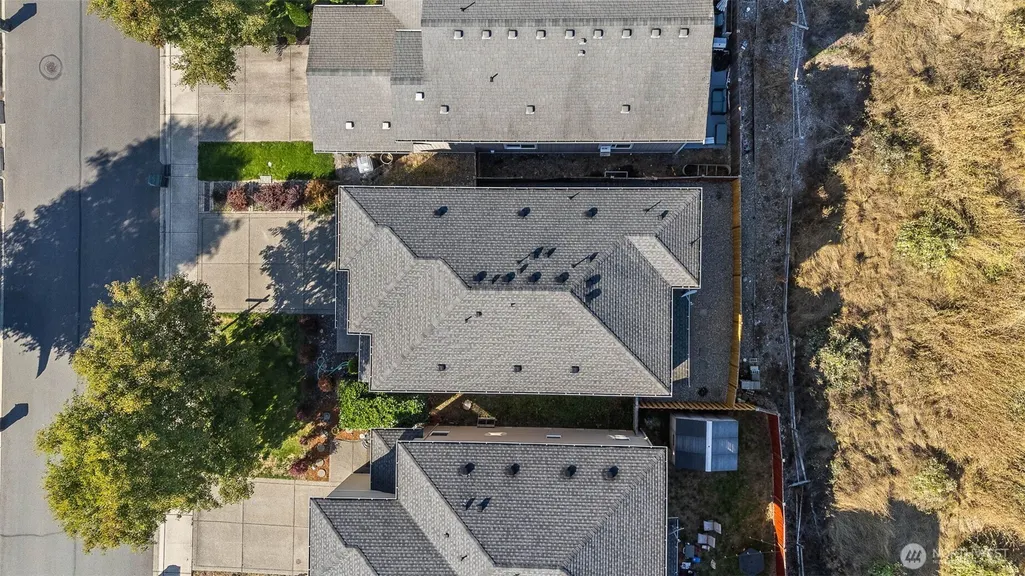
- Lot Size0.0873 Acres
Data Source:
Northwest Multiple Listing Service (NWMLS)
Property Description
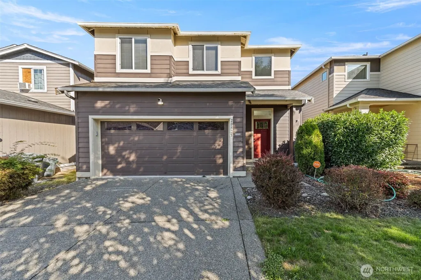
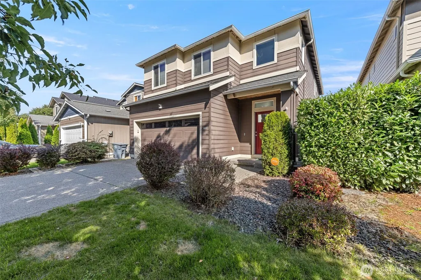
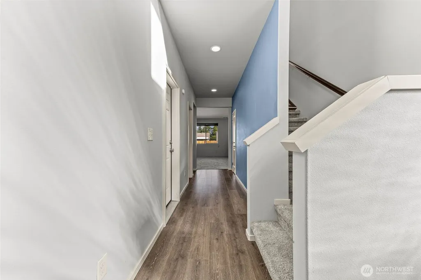
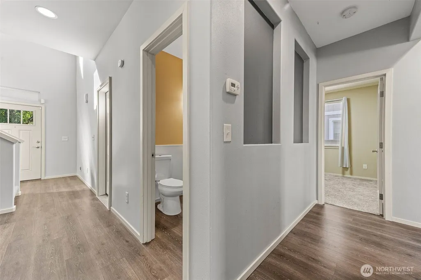
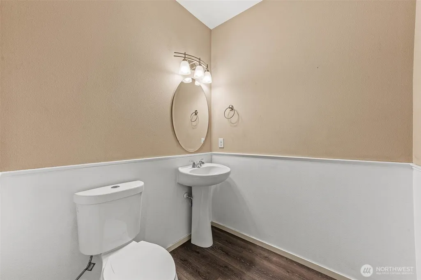
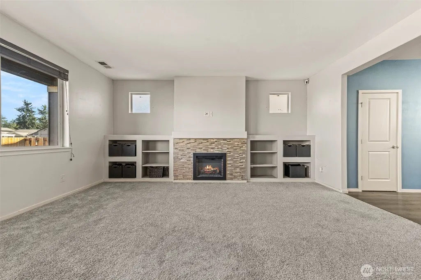
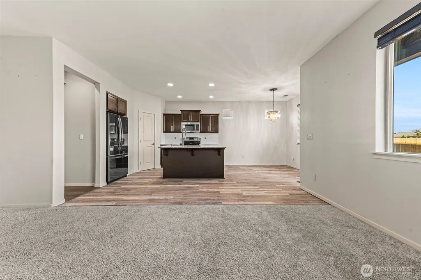
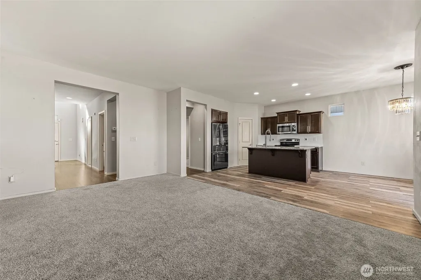
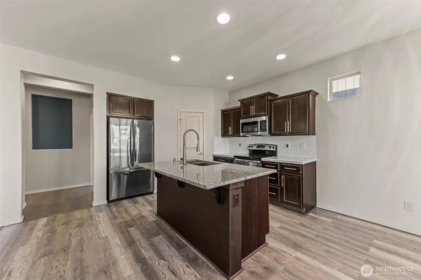
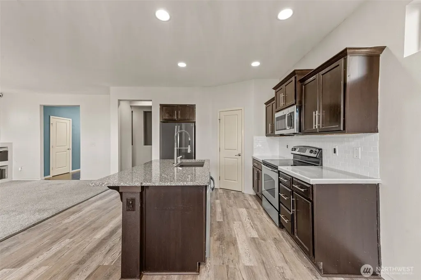
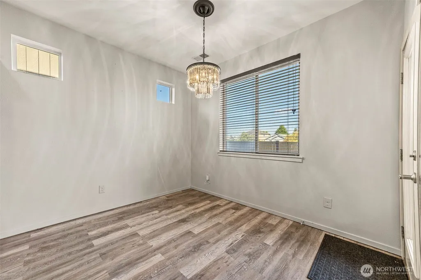
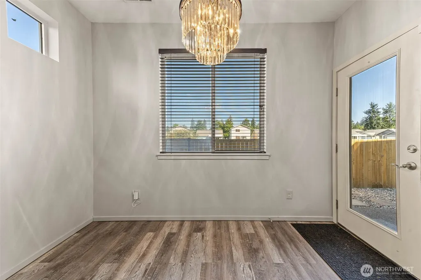
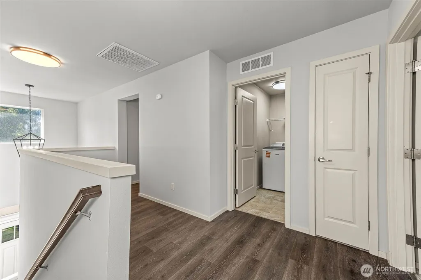
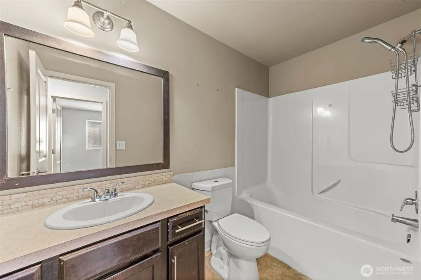
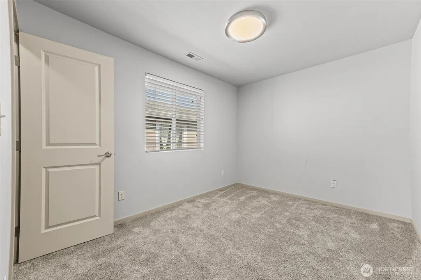
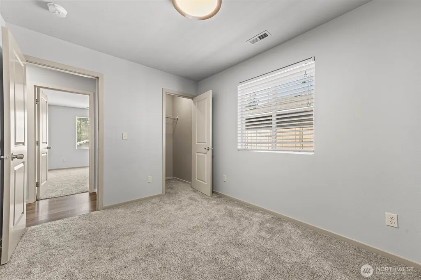
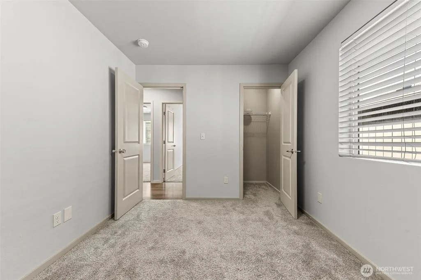
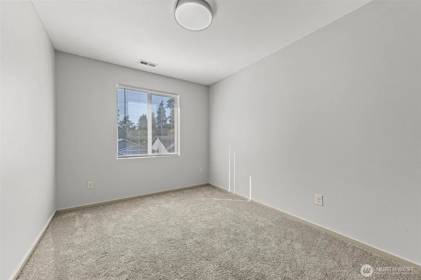
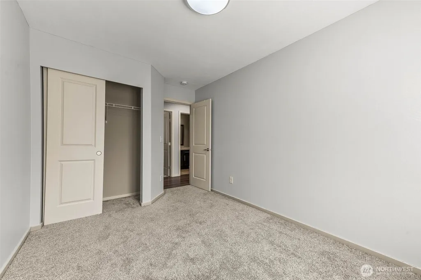
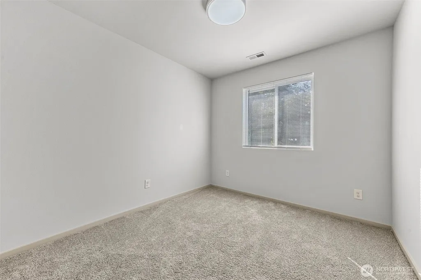
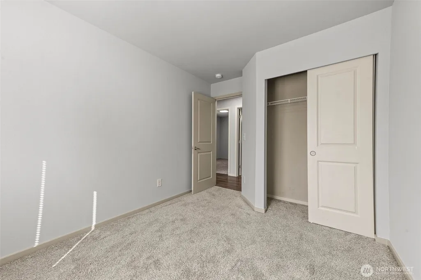
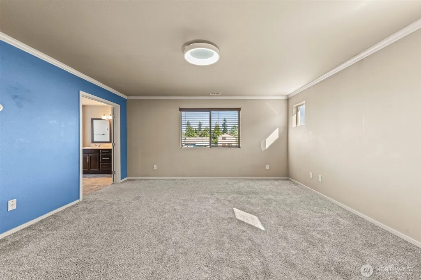
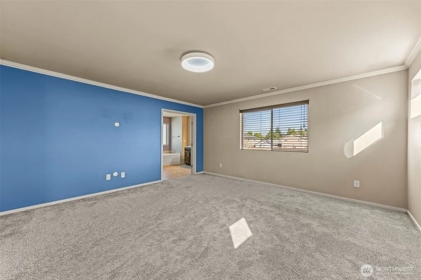
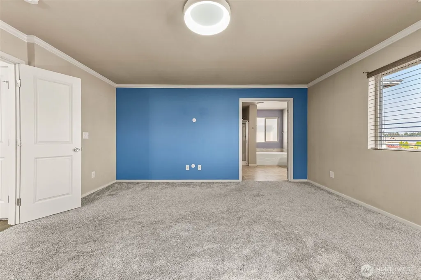
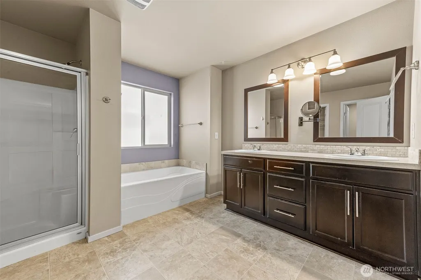
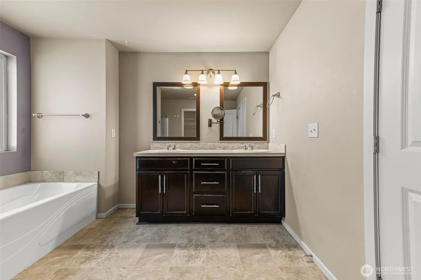
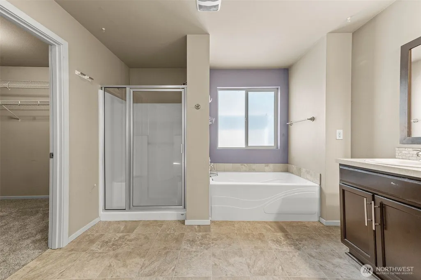
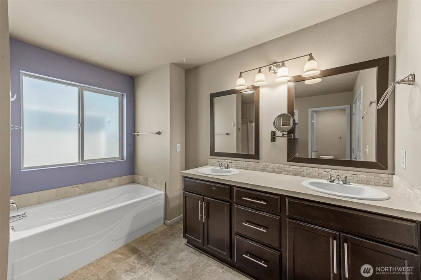
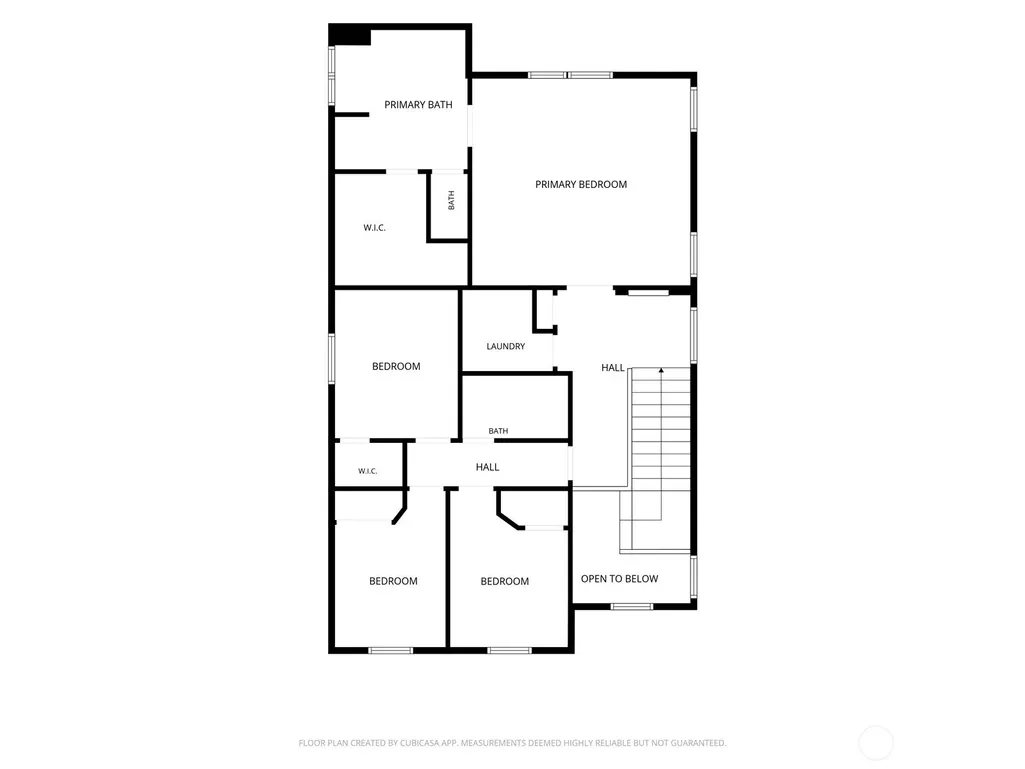
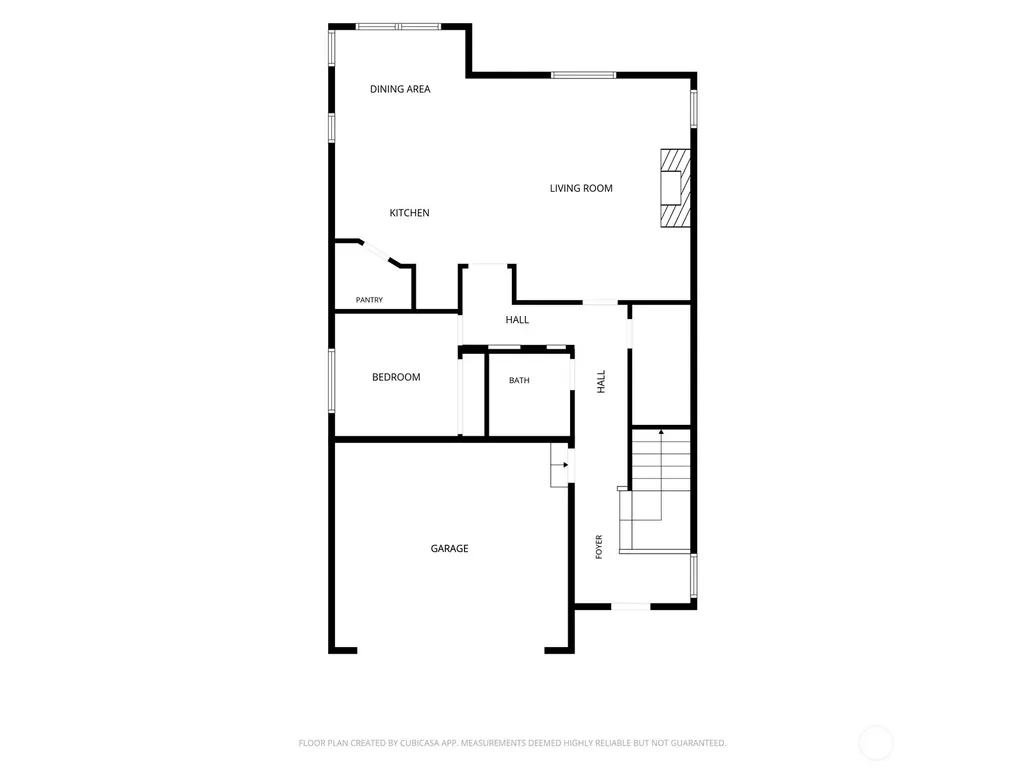
Welcome to 20523 5th Ave Ct E in Spanaway, where space, comfort, and functionality come together! This home offers a thoughtfully designed floor plan with tall ceilings and an open, welcoming feel from the moment you step inside.The main level features a spacious living area with a cozy fireplace, convenient half bath, and an open kitchen and dining space designed for both everyday living and entertaining. The kitchen offers quartz countertops, generous prep space, and a walk-in pantry for plenty of additional storage.Just off the entry is a versatile bonus room that can easily function as a 5th bedroom, home office, gym, playroom, or flex space, allowing the home to adapt to your needs.Upstairs, retreat through French doors into the spacious primary suite featuring a private bath, separate water closet, and generous walk-in closet. Additional bedrooms provide plenty of flexibility, while the conveniently located upstairs laundry room makes everyday living that much easier.With its flexible floor plan, low-maintenance features, and inviting living spaces, this home is ready for its next chapter. Conveniently located just minutes from JBLM, shopping, dining, schools, and everyday amenities, with easy access to major commuting routes.Pre-inspected and ready to welcome you home—come see everything this Spanaway property has to offer!
| Elementary School | Middle School | High School |
|---|---|---|
| Camas Prairie Elem | Liberty JH Middle School | Challenger Secondary High School |
| Price History | |
|---|---|
| 9/24/2026 | Listed $475,000 |
General Features
| Living Area | 2180 |
|---|---|
| Sewer | Sewer Connected |
| Heating | Forced Air |
| Cooling | None |
| Possession | Closing |
| Roof | Composition |
| Appliances | Dishwasher,Disposal,Dryer,Microwave,Refrigerator,Stove(s)/Range(s),Washer |
| HOA Fee | 50 |
| Association Fee Includes | Common Area Maintenance |
| Security Features | Fully Fenced,Security System |
| Year Built | 2013 |
| View | Territorial |
| Topography | Level |
| Levels | Two |
| Property Subtype | Single Family Residence |
| Tax Year | 2026 |
| Community Features | CCRs |
| Assoc Fee Paid Per | Monthly |
| County | Pierce |
| New Construction | No |
| Property Type | Residential |
| HOA | Yes |
| Attached Garage | Yes |
| Subdivision Name | Bethel |
| Garage Y/N | Yes |
| Full Baths | 2 |
| Special Listing Conditions | Short Sale |
| Status | Active |
| Directions | GPS Friendly |
| High School | Challenger Secondary |
| City | Spanaway |
| Entry Location | Main |
| Senior Community Y/N | No |
| High School District | Bethel |
| MLS Area | 99 - Spanaway |
| Lot Size Units | Square Feet |
| Lot Size Square Feet | 3802 |
| Carport Y/N | No |
| Listing Terms | Cash,Conventional,FHA,State Bond,VA Loan |
| Elementary School | Camas Prairie Elem |
| Land Lease Y/N | No |
| Tax Annual Amount | 5460 |
| Middle/Junior High School | Liberty JH |
| Property Condition | Good |
| Public Remarks | Welcome to 20523 5th Ave Ct E in Spanaway,where space,comfort,and functionality come together! This home offers a thoughtfully designed floor plan with tall ceilings and an open,welcoming feel from t |
| Virtual Tour | https://www.homes.com/property/20523-5th-avenue-ct-e-spanaway-wa/9v9srrh5e4p9t/?dk=1rpntsw64nz8s&tab=1&utm_source=Homes&utm_medium=email&utm_campaign=HM_PDT_B2B_ALL_MatterportNowLive_20250108&utm_id= |
| Structure Type | House |
| Building Area Units | Square Feet |
| Standard Status | Active |
| Water Company | Spanaway Water Company |
| Property Style | 12 - 2 Story |
| NWM_ShowMapLink | Yes |
Interior Features
| Interior Amenities | Bath Off Primary,Dbl Pane/Storm Window,Dining Room,Fireplace,French Doors,Pantry,Security System,Vaulted Ceiling(s),Walk-In Closet(s),Water Heater |
|---|---|
| Basement | None |
| Flooring | Vinyl Plank,Carpet |
| Total Fireplaces | 1 |
| Fireplace Features | Gas |
| Air Conditioning Y/N | No |
| Heating Y/N | Yes |
| Fireplace Y/N | Yes |
| Half Baths | 1 |
| Total Bedrooms | 5 |
| Total Baths | 3 |
| Water Heater Type | Electric |
| Water Heater Location | Garage |
| Fireplaces Main | 1 |
| Power Production Type | Electric |
| Bedrooms Upper | 5 |
| Baths Half Main | 1 |
| Baths Full Upper | 2 |
| Bathrooms | 2.5 |
Exterior Features
| Exterior Amenities | Wood |
|---|---|
| Parking Features | Attached Garage |
| Lot Features | Cul-De-Sac,Paved,Sidewalk |
| Water Source | Public |
| Total Parking | 2 |
| Inclusions | Dishwasher(s),Dryer(s),Garbage Disposal,Microwave(s),Refrigerator(s),Stove(s)/Range(s),Washer(s) |
| Foundation Details | Poured Concrete |
| Building Area Total | 2180 |
| Lot Size Acres | 0.0873 |
| Waterfront Y/N | No |
| Covered Spaces | 2 |
| Irrigation Water Rights Y/N | No |
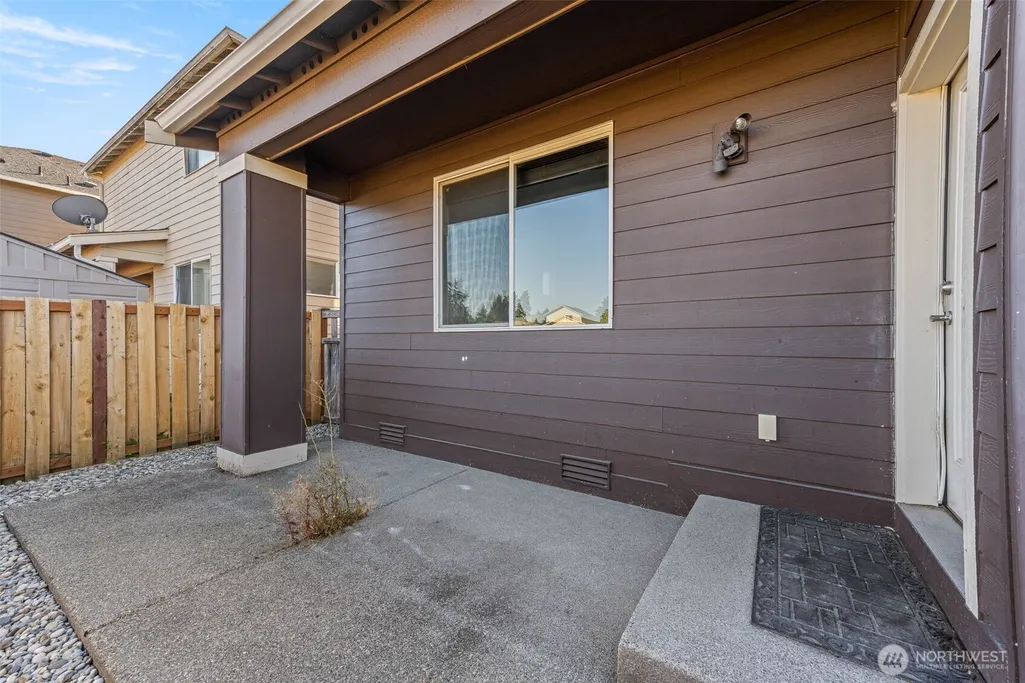
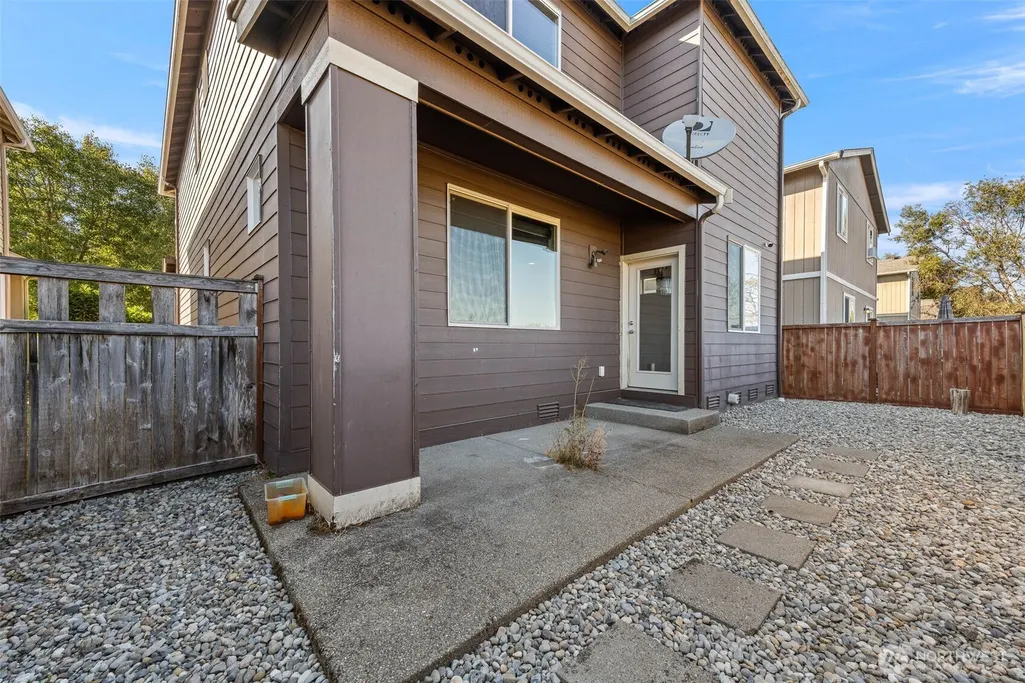
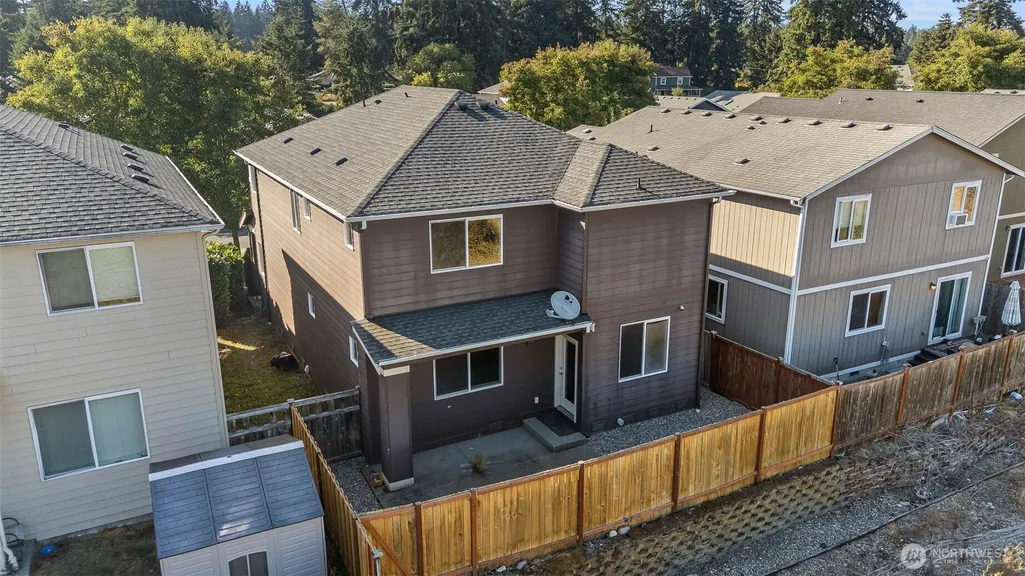
| Site Features | Fenced-Fully,Patio |
Amenities
- Foreclosure
- Views
- Short Sale
- New Construction
- Adult 55+
- Lease To Own
- No HOA Fees
- Furnished
- Primary On Main
- Air Conditioning
- Seller Finance
- Green
- Fixer Upper
- Horse
- Golf
- Fireplace
- Deck
- Garage
- Basement
- Pool
Property vs Single Family Average in 98387
Price
Taxes
Year Built
Visits
In The Neighborhood
Just Listed
Spanaway
$ 500,000
- Type
- Single Family | Active
- Size
- 2,074 SqFt
- Rooms
- 4 Beds + 3 Baths
 Listed by: Real Broker LLC
Just Listed
Spanaway
$ 524,999
- Type
- Single Family | Active
- Size
- 1,758 SqFt
- Rooms
- 3 Beds + 2 Baths
Listed by: Keller Williams Realty
Just Listed
Spanaway
$ 479,900
- Type
- Single Family | Active
- Size
- 1,778 SqFt
- Rooms
- 3 Beds + 2.5 Baths
Listed by: Better Properties Real Estate
Views
Graham
$ 575,000
- Type
- Single Family | Active
- Size
- 1,981 SqFt
- Rooms
- 3 Beds + 2 Baths
Listed by: Keller Williams South Sound
Spanaway
$ 505,000
- Type
- Single Family | Active
- Size
- 1,424 SqFt
- Rooms
- 3 Beds + 2 Baths
Listed by: Real Broker LLC
Spanaway
$ 470,000
- Type
- Single Family | Active
- Size
- 1,426 SqFt
- Rooms
- 3 Beds + 2.5 Baths
Listed by: John L. Scott, Inc.
Golf Course
Spanaway
$ 485,000
- Type
- Single Family | Active
- Size
- 1,486 SqFt
- Rooms
- 3 Beds + 2.5 Baths
Listed by: eXp Realty
Open House
Graham
$ 650,000
- Type
- Single Family | Active
- Size
- 2,375 SqFt
- Rooms
- 3 Beds + 2.5 Baths
Listed by: WeLakeside
Views
Spanaway
$ 1,249,000
- Type
- Single Family | Active
- Size
- 2,469 SqFt
- Rooms
- 4 Beds + 2 Baths
Listed by: eXp Realty
Views
Graham
$ 576,000
- Type
- Single Family | Active
- Size
- 1,717 SqFt
- Rooms
- 2 Beds + 2.5 Baths
Listed by: Real Broker LLC
Reduced
Spanaway
$ 489,900
- Type
- Single Family | Active
- Size
- 2,285 SqFt
- Rooms
- 4 Beds + 3 Baths
Listed by: Real Broker LLC
Reduced
Graham
$ 521,000
- Type
- Single Family | Active
- Size
- 2,032 SqFt
- Rooms
- 3 Beds + 2.5 Baths
Listed by: John L. Scott, Inc
