

Address
4708 204th Street Ct E, Spanaway, WA
Price
$ 595,000
Property Attributes
- ID#2586267
- TypeSingle Family
- CountyPIERCE
- CitySpanaway
- AreaSpanaway
- NeighborhoodSpanaway
- Zip98387
- StyleCraftsman
- Year Built2007
- Taxes$ 6475
- Price$ 595,000
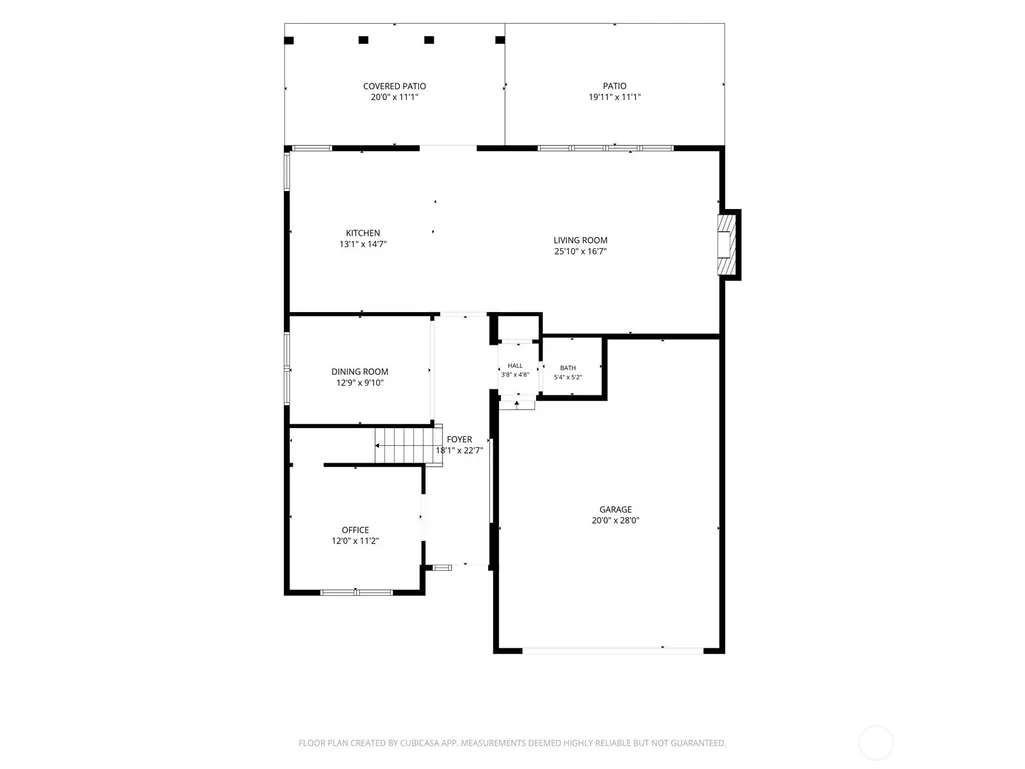
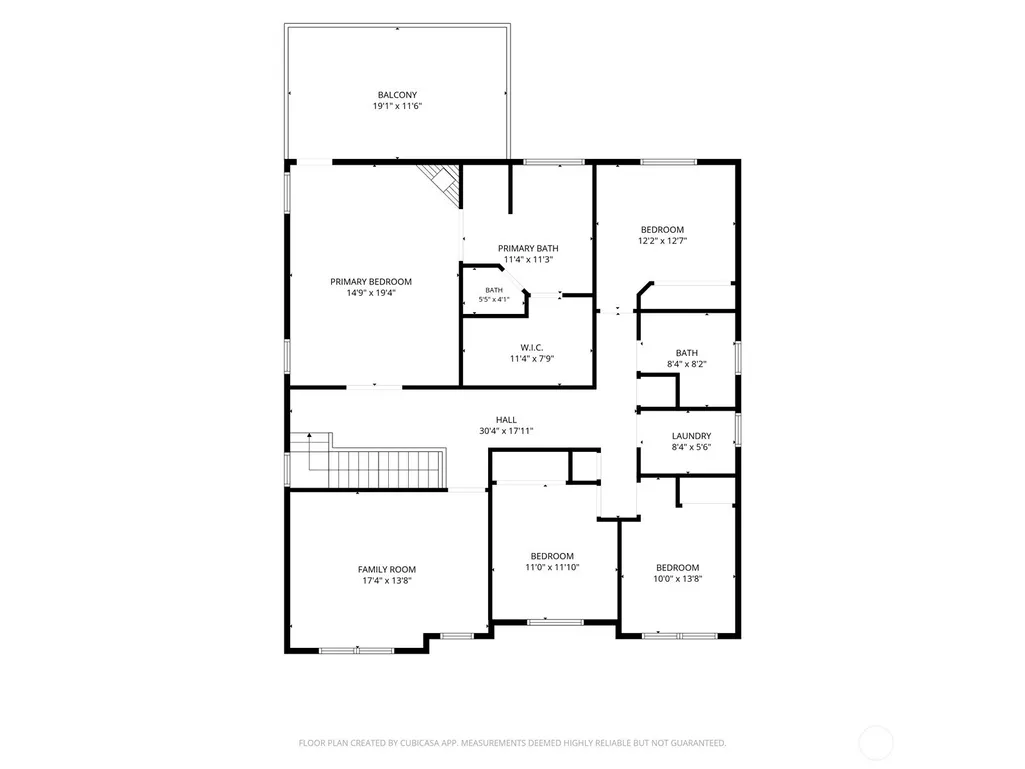
- Bedrooms4
- Full Bathrooms2
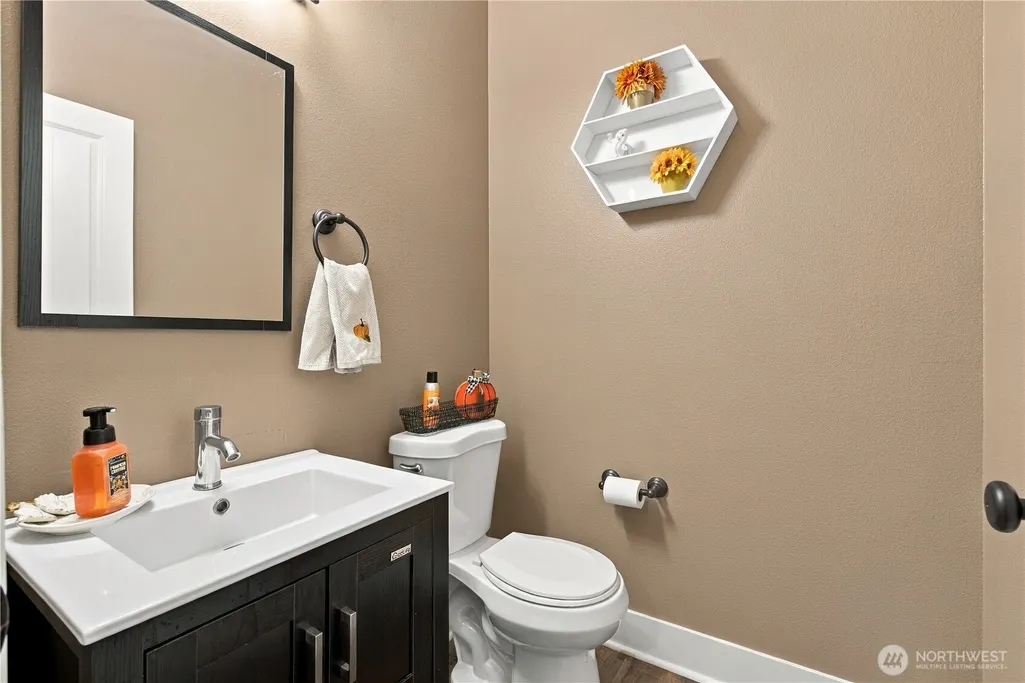
- Half Bathrooms1
- Sqr Footage2835
- Lot Size0.1466 Acres
Data Source:
Northwest Multiple Listing Service (NWMLS)
Property Description
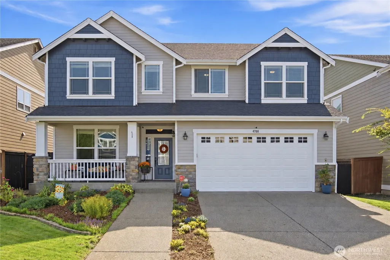
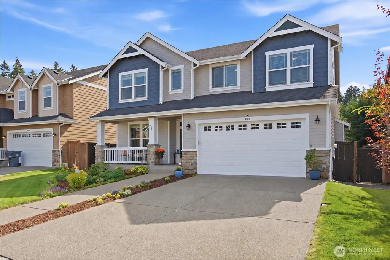
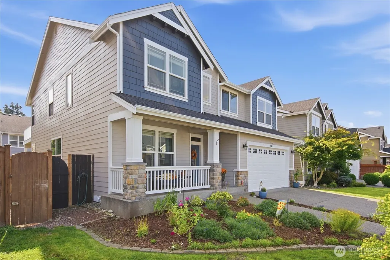
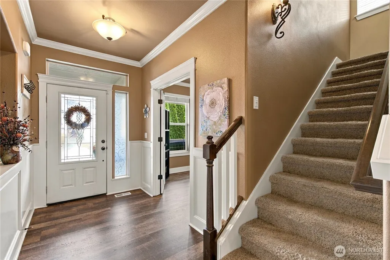
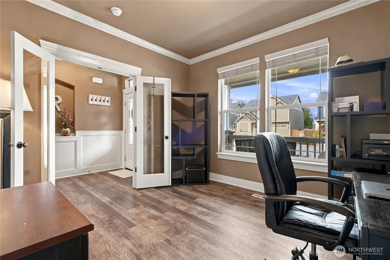
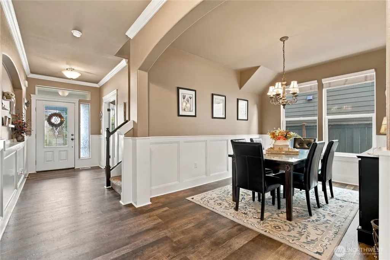
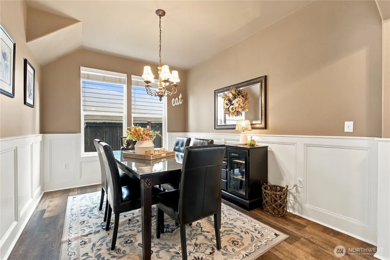
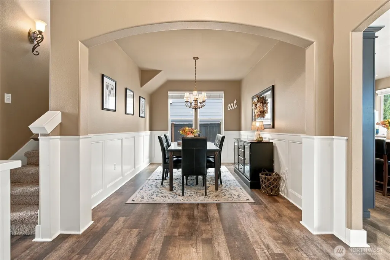
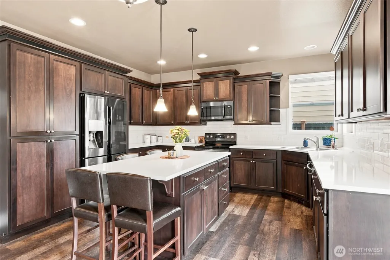
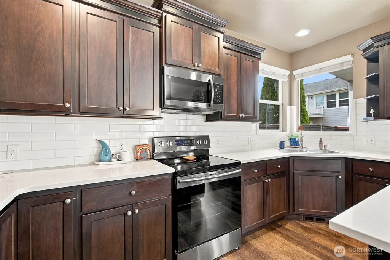
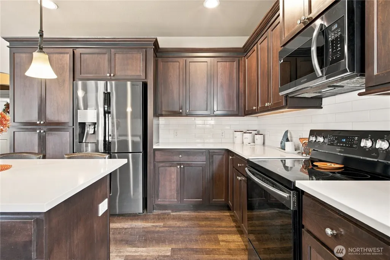
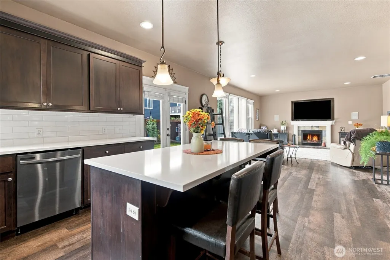
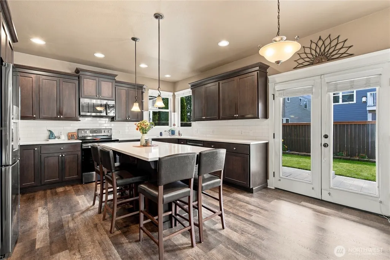
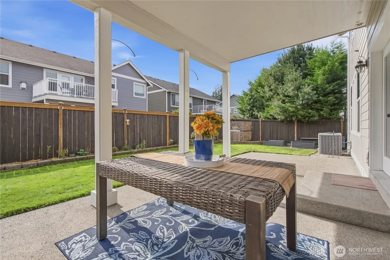
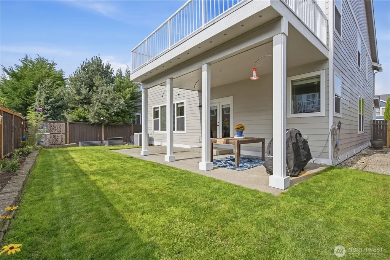
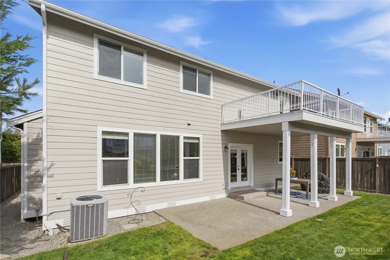
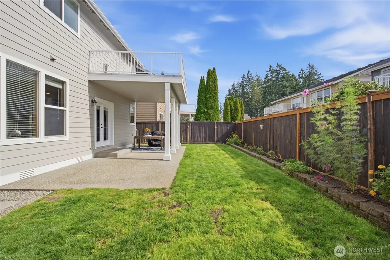
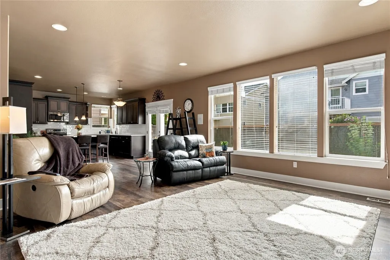
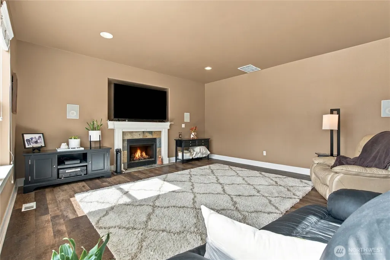
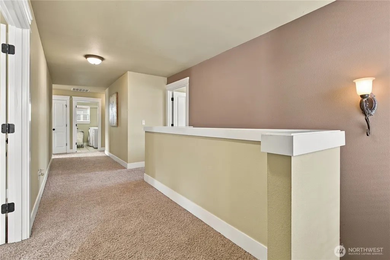
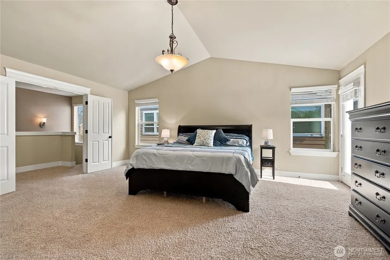
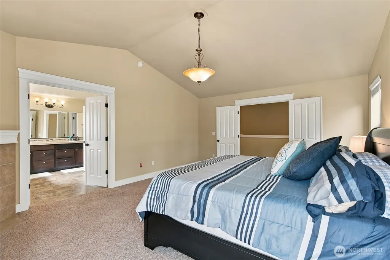
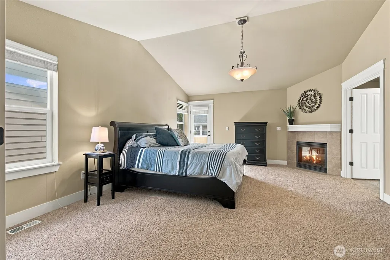
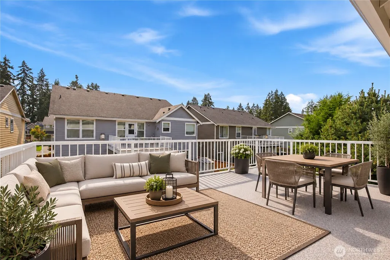
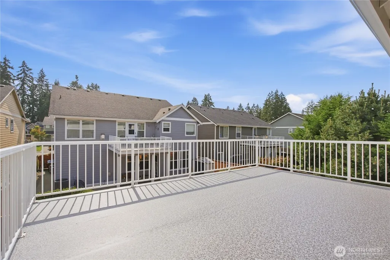
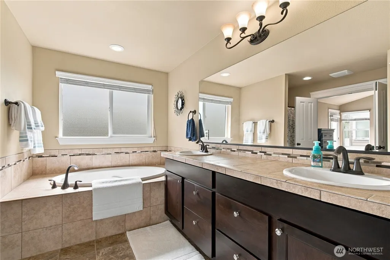
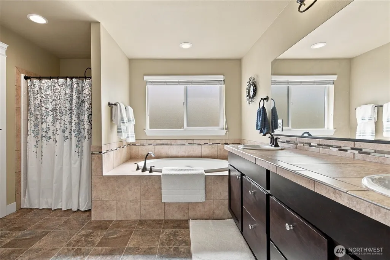
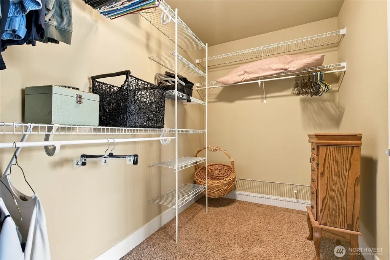
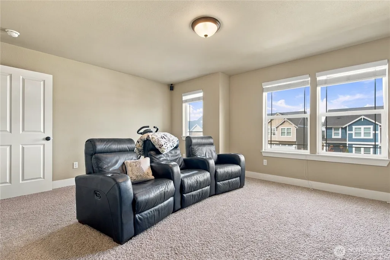
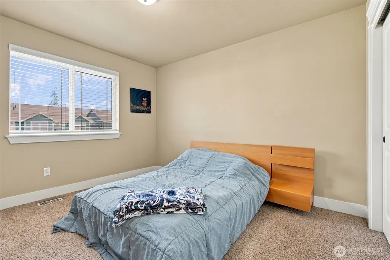
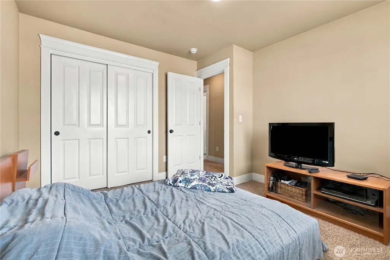
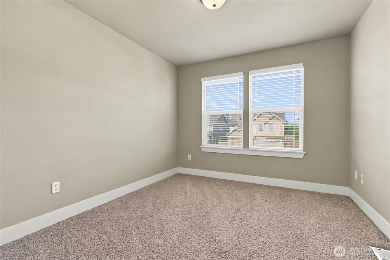
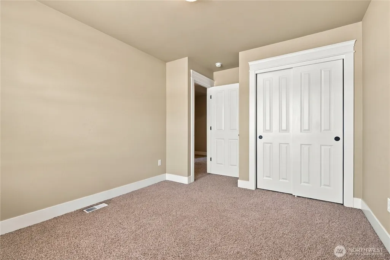
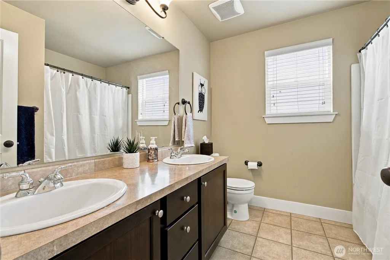
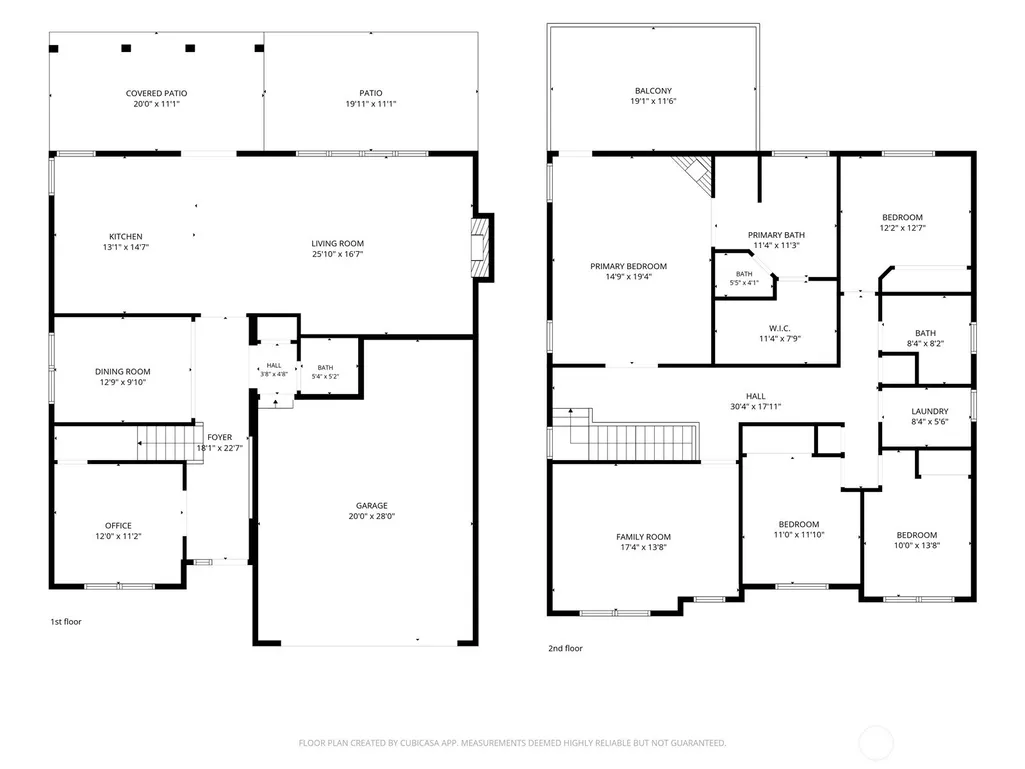
Welcome to a home that has been lovingly cared for since the day it was built, and is now being offered to the market for the very first time. Thoughtfully designed with generous spaces and timeless details, this beautifully maintained home offers 4 spacious bedrooms, a main-floor den, and an expansive upstairs bonus/recreation room. Soaring vaulted ceilings, rich mahogany-toned LVP flooring, beautiful millwork, wainscoting, arched entryways, and art niches create an inviting sense of warmth and elegance throughout. The well-appointed kitchen features abundant cabinetry, newer quartz countertops, and newer appliances, making it as functional as it is beautiful. The luxurious primary suite is a true retreat, featuring a fireplace, French-door entry, generous walk-in closet, and a sumptuous bath with double vanities and a large soaking tub. Step outside to your private, spacious deck overlooking the beautifully cared-for, fully fenced backyard—a peaceful place to relax or entertain. With surround sound throughout the main level and upstairs bonus room, beautifully maintained landscaping, and thoughtful details at every turn, this exceptional home offers space, comfort, and a sense of care that is increasingly hard to find.
| Elementary School | Middle School | High School |
|---|---|---|
| Clover Creek Elem | Bethel Jnr High | Bethel High |
| Price History | |
|---|---|
| 9/24/2026 | Listed $595,000 |
General Features
| Living Area | 2835 |
|---|---|
| Sewer | Sewer Connected |
| Heating | Heat Pump |
| Cooling | Heat Pump |
| Possession | Closing |
| Roof | Composition |
| Appliances | Dishwasher,Disposal,Dryer,Microwave,Refrigerator,Stove(s)/Range(s),Washer |
| HOA Fee | 49.17 |
| Association Fee Includes | Road Maintenance |
| Architectural Style | Craftsman |
| Security Features | Fully Fenced |
| Year Built | 2007 |
| Topography | Level |
| Levels | Two |
| Property Subtype | Single Family Residence |
| Tax Year | 2026 |
| Community Features | Park |
| Building Name | El Paso Estates |
| Assoc Fee Paid Per | Monthly |
| County | Pierce |
| New Construction | No |
| Property Type | Residential |
| HOA | Yes |
| Attached Garage | Yes |
| Subdivision Name | Spanaway |
| Facing Direction | North |
| Garage Y/N | Yes |
| Full Baths | 2 |
| Special Listing Conditions | None |
| Status | Active |
| Directions | Heading east on 208th St,take a left onto 46th Ave E,then right onto 204th St Ct E. Home is on the right |
| High School | Bethel High |
| City | Spanaway |
| Entry Location | Main |
| Senior Community Y/N | No |
| High School District | Bethel |
| MLS Area | 99 - Spanaway |
| Lot Size Units | Square Feet |
| Lot Size Square Feet | 6388 |
| Carport Y/N | No |
| Listing Terms | Cash,Conventional,FHA,VA Loan |
| Elementary School | Clover Creek Elem |
| Land Lease Y/N | No |
| Tax Annual Amount | 6475 |
| Middle/Junior High School | Bethel Jnr High |
| Property Condition | Very Good |
| Public Remarks | Welcome to a home that has been lovingly cared for since the day it was built,and is now being offered to the market for the very first time. Thoughtfully designed with generous spaces and timeless d |
| Structure Type | House |
| Building Area Units | Square Feet |
| Builder Name | Evergreen |
| Standard Status | Active |
| Water Company | Pierce County |
| Property Style | 12 - 2 Story |
| NWM_ShowMapLink | Yes |
Interior Features
| Interior Amenities | Bath Off Primary,Dbl Pane/Storm Window,Dining Room,Fireplace,Fireplace (Primary Bedroom),French Doors,Skylight(s),Sprinkler System,Vaulted Ceiling(s),Walk-In Closet(s),Water Heater |
|---|---|
| Basement | None |
| Flooring | Vinyl,Vinyl Plank,Carpet |
| Total Fireplaces | 2 |
| Fireplace Features | See Remarks |
| Air Conditioning Y/N | Yes |
| Heating Y/N | Yes |
| Fireplace Y/N | Yes |
| Half Baths | 1 |
| Total Bedrooms | 4 |
| Total Baths | 3 |
| Water Heater Type | Electric |
| Water Heater Location | Garage |
| Fireplaces Upper | 1 |
| Fireplaces Main | 1 |
| Power Production Type | Electric,Propane |
| Bedrooms Upper | 4 |
| Baths Half Main | 1 |
| Baths Full Upper | 2 |
| Bathrooms | 2.5 |
Exterior Features
| Exterior Amenities | Cement/Concrete,Stone |
|---|---|
| Vegetation | Garden Space |
| Parking Features | Attached Garage |
| Lot Features | Curbs,Paved,Sidewalk |
| Water Source | Public |
| Total Parking | 4 |
| Inclusions | Dishwasher(s),Dryer(s),Garbage Disposal,Leased Equipment,Microwave(s),Refrigerator(s),Stove(s)/Range(s),Washer(s) |
| Foundation Details | Poured Concrete |
| Building Area Total | 2835 |
| Lot Size Acres | 0.1466 |
| Waterfront Y/N | No |
| Covered Spaces | 2 |
| Irrigation Water Rights Y/N | No |
| Site Features | Deck,Fenced-Fully,Gas Available,Propane,Sprinkler System |
| Parking Uncovered Total | 2 |
Amenities
- Foreclosure
- Views
- Short Sale
- New Construction
- Adult 55+
- Lease To Own
- No HOA Fees
- Furnished
- Primary On Main
- Air Conditioning
- Seller Finance
- Green
- Fixer Upper
- Horse
- Golf
- Fireplace
- Deck
- Garage
- Basement
- Pool
Property vs Single Family Average in 98387
Price
Taxes
Year Built
In The Neighborhood
Just Listed
Spanaway
$ 575,000
- Type
- Single Family | Active
- Size
- 1,988 SqFt
- Rooms
- 4 Beds + 2 Baths
 Listed by: COMPASS
Just Listed
Spanaway
$ 512,999
- Type
- Single Family | Active
- Size
- 2,654 SqFt
- Rooms
- 4 Beds + 2.5 Baths
Listed by: Every Door Real Estate
Open House
Spanaway
$ 557,450
- Type
- Single Family | Active
- Size
- 2,460 SqFt
- Rooms
- 4 Beds + 2.5 Baths
Listed by: Keller Williams Realty
Just Listed
Spanaway
$ 349,200
- Type
- Single Family | Active
- Size
- 1,931 SqFt
- Rooms
- 3 Beds + 2 Baths
Listed by: BHGRE - Northwest Home Team
Views
Spanaway
$ 530,000
- Type
- Single Family | Active
- Size
- 1,785 SqFt
- Rooms
- 4 Beds + 2.5 Baths
Listed by: Realogics Sotheby's Int'l Rlty
Views
Spanaway
$ 410,000
- Type
- Single Family | Active
- Size
- 1,212 SqFt
- Rooms
- 3 Beds + 2 Baths
Listed by: Designed Realty
Spanaway
$ 460,000
- Type
- Single Family | Active
- Size
- 1,352 SqFt
- Rooms
- 3 Beds + 2 Baths
Listed by: John L. Scott, Inc.
Views
Spanaway
$ 730,000
- Type
- Single Family | Active
- Size
- 2,324 SqFt
- Rooms
- 3 Beds + 2.5 Baths
Listed by: Keller Williams Realty
Views
Spanaway
$ 598,000
- Type
- Single Family | Active
- Size
- 3,093 SqFt
- Rooms
- 4 Beds + 3 Baths
Listed by: Washington Realty Group
Spanaway
$ 487,000
- Type
- Single Family | Active
- Size
- 1,623 SqFt
- Rooms
- 3 Beds + 2.5 Baths
Listed by: John L. Scott Dupont
Open House
Tacoma
$ 736,000
- Type
- Single Family | Active
- Size
- 2,240 SqFt
- Rooms
- 4 Beds + 2.5 Baths
Listed by: Terrafin
Golf Course
Tacoma
$ 499,999
- Type
- Single Family | Active
- Size
- 2,109 SqFt
- Rooms
- 4 Beds + 2.5 Baths
Listed by: Terrafin
