
Open House Sat, Sep 26th 02:15 PM - 04:15 PM - Views




Address
4019 159th Street Ct E, Tacoma, WA
Price
$ 575,000
Property Attributes
- ID#2586895
- TypeSingle Family
- CountyPIERCE
- CityTacoma
- AreaGraham-Frederickson
- NeighborhoodFrederickson
- Zip98446
- Style2 Story
- Year Built2001
- Taxes$ 5593
- Price$ 575,000
- Bedrooms4
- Full Bathrooms2
- Half Bathrooms1
- Sqr Footage2076
- Lot Size0.2514 Acres
Data Source:
Northwest Multiple Listing Service (NWMLS)
Property Description
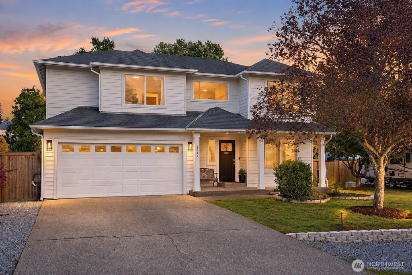
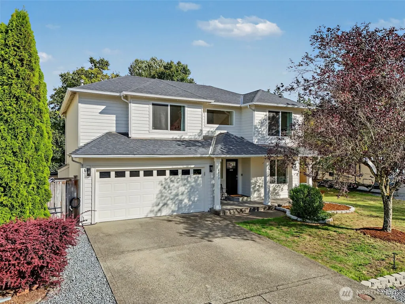
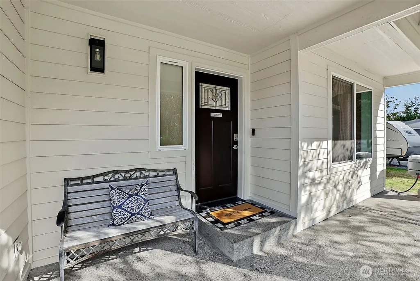
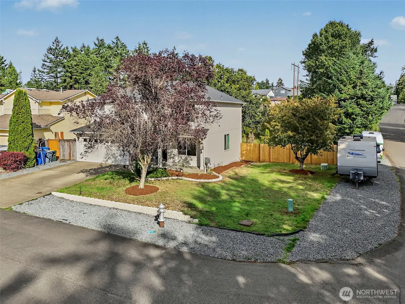
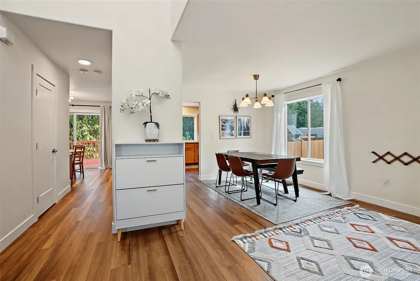
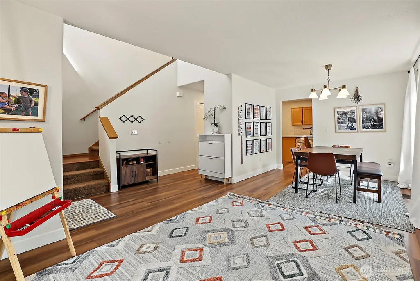
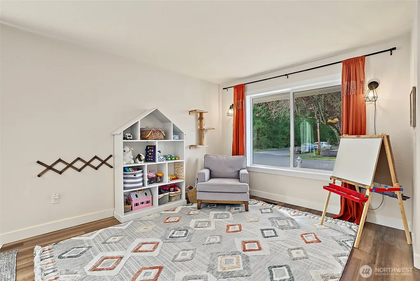
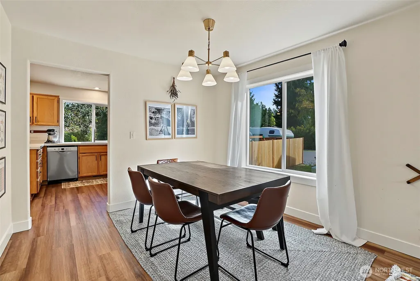
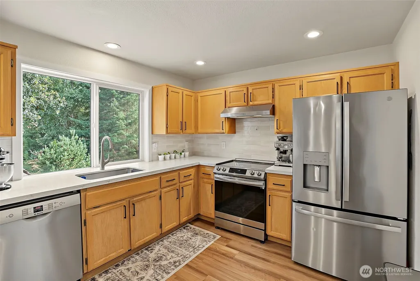
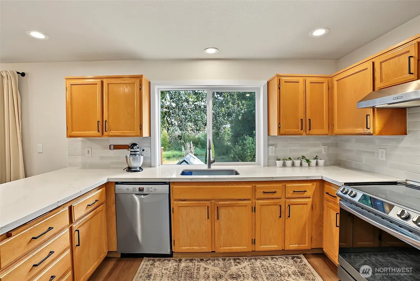
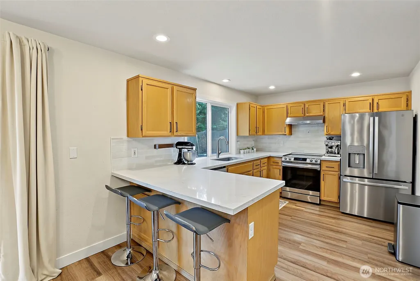
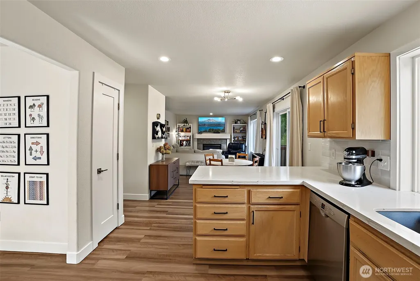
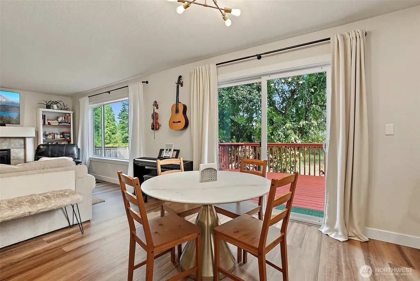
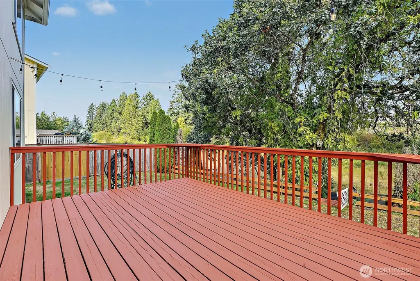
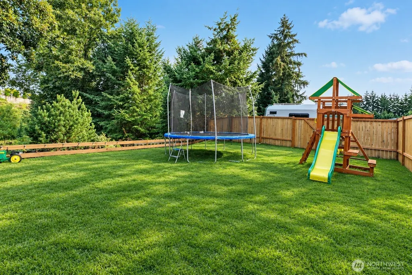
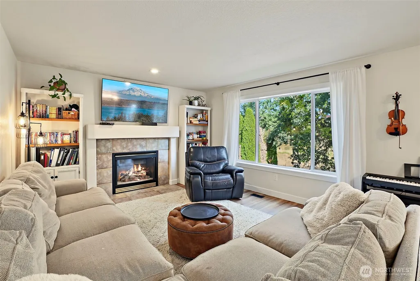
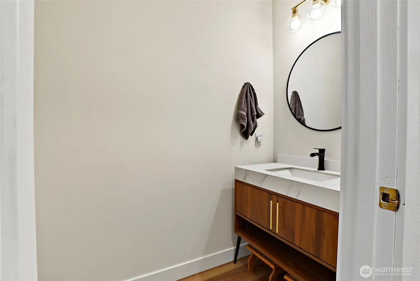
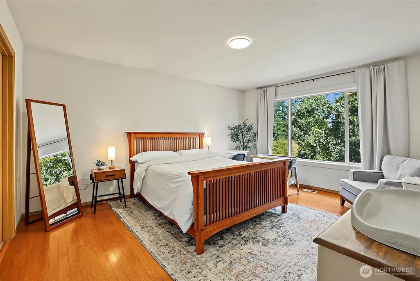
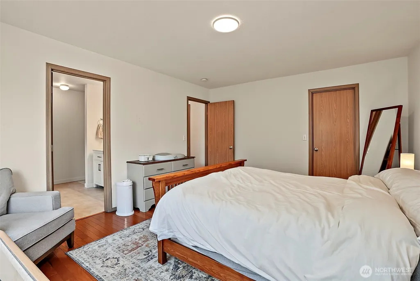
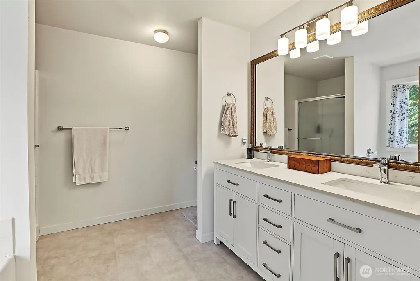
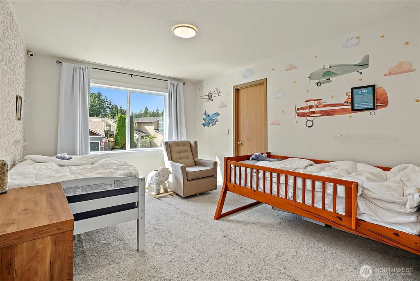
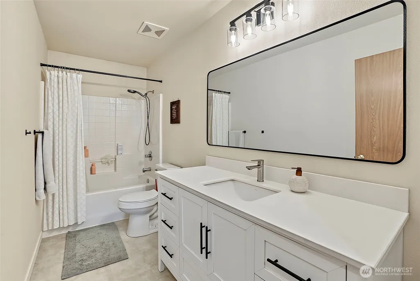
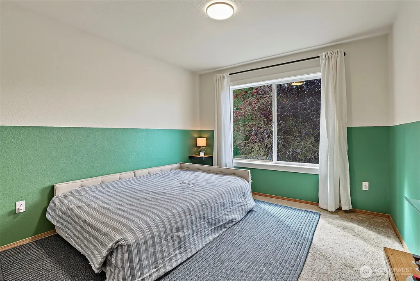
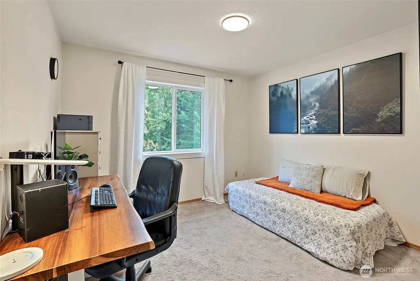
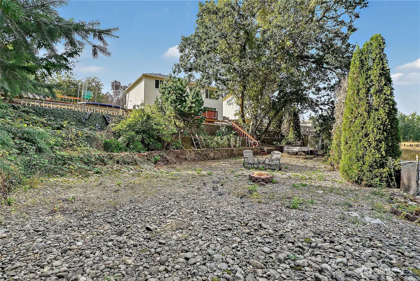
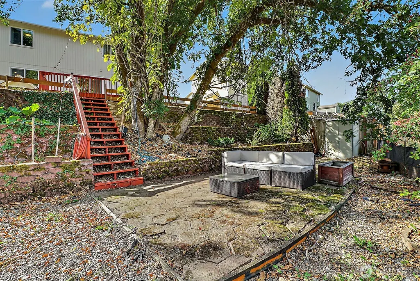
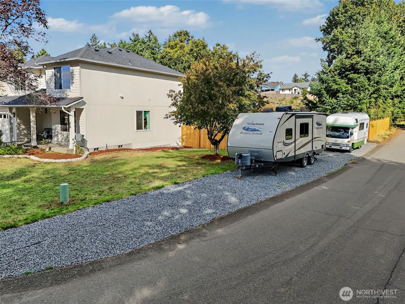
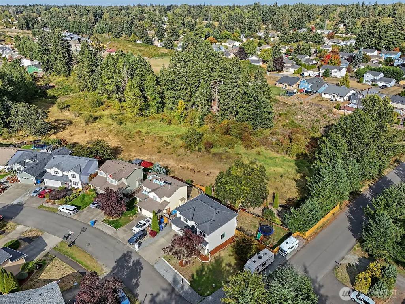
Move-in ready & beautifully updated, this spacious 4-bedroom, 2.5 bath home on a green belt is a must see. Set on a large corner lot in desirable Frederickson, you'll find comfortable living spaces, tasteful updates, abundant parking & a backyard that feels like a private retreat. Inside, the well-designed floor plan provides room for everyone. All four bedrooms & the laundry room are located upstairs. The primary suite features peaceful private views, a walk in closet & 5 piece bath. Another bedroom offers a walk-in closet of its own. Extensive updates create a fresh feel, including a new roof, all new windows, light fixtures, permanent exterior lighting, garage doors, updated bathrooms, quartz counters & fresh exterior paint. The hard work is done so you can simply move in & start living life. Outside provides its own unique oasis. The large, fully fenced backyard offers space to relax, with a terraced garden adding charm & purpose to the lower portion of the yard. Anchoring the property is a magnificent mature oak tree, providing shade, privacy & a beautiful sense of place. Wisteria winds through its expansive canopy, creating a breathtaking display when in bloom & turning the backyard into a truly special outdoor setting. The corner lot provides an abundance of parking including dedicated RV parking & a 2 car garage w/ EV charging. If you're looking for an updated, move in ready home, off the beaten path, but within 20 minutes of JBLM or Tacoma this is it.
| Elementary School | Middle School | High School |
|---|---|---|
| Naches Trail Elem | Spanaway Jnr High | Spanaway Lake High |
| Price History | |
|---|---|
| 9/24/2026 | Listed $575,000 |
General Features
| Living Area | 2076 |
|---|---|
| Sewer | Sewer Connected |
| Heating | Forced Air |
| Cooling | None |
| Possession | Closing |
| Roof | Composition |
| Appliances | Dishwasher,Dryer,Refrigerator,Stove(s)/Range(s),Washer |
| Security Features | Fully Fenced,Partially Fenced |
| Year Built | 2001 |
| View | Territorial |
| Topography | Level,Terraces |
| Levels | Two |
| Property Subtype | Single Family Residence |
| Tax Year | 2026 |
| Building Name | Newtown Div 3 Pdd |
| County | Pierce |
| New Construction | No |
| Property Type | Residential |
| HOA | No |
| Attached Garage | Yes |
| Subdivision Name | Frederickson |
| Garage Y/N | Yes |
| Full Baths | 2 |
| Special Listing Conditions | None |
| Status | Active |
| Directions | S on Canyon to Brookdale,R on Brookdale,L on 152nd,L on 38th,L on 158th,R on 39th,L on 159th St Ct E |
| High School | Spanaway Lake High |
| City | Tacoma |
| Entry Location | Main |
| Senior Community Y/N | No |
| High School District | Bethel |
| MLS Area | 89 - Graham/Frederickson |
| Lot Size Units | Square Feet |
| Lot Size Square Feet | 10949 |
| Carport Y/N | No |
| Listing Terms | Cash,Conventional,FHA,VA Loan |
| Elementary School | Naches Trail Elem |
| Land Lease Y/N | No |
| Tax Annual Amount | 5593 |
| Middle/Junior High School | Spanaway Jnr High |
| Public Remarks | Move-in ready & beautifully updated,this spacious 4-bedroom,2.5 bath home on a green belt is a must see. Set on a large corner lot in desirable Frederickson,you'll find comfortable living spaces,tast |
| Structure Type | House |
| Building Area Units | Square Feet |
| Standard Status | Active |
| Water Company | Spanaway Water |
| Property Style | 12 - 2 Story |
| NWM_ShowMapLink | Yes |
Interior Features
| Interior Amenities | Bath Off Primary,Dbl Pane/Storm Window,Dining Room,Fireplace,Pantry,Walk-In Closet(s),Water Heater |
|---|---|
| Basement | None |
| Flooring | Vinyl,Vinyl Plank,Carpet |
| Total Fireplaces | 1 |
| Fireplace Features | Gas |
| Air Conditioning Y/N | No |
| Heating Y/N | Yes |
| Fireplace Y/N | Yes |
| Half Baths | 1 |
| Total Bedrooms | 4 |
| Total Baths | 3 |
| Water Heater Type | Gas |
| Water Heater Location | Garage |
| Fireplaces Main | 1 |
| Power Production Type | Electric,Natural Gas |
| Bedrooms Upper | 4 |
| Baths Half Main | 1 |
| Baths Full Upper | 2 |
| Bathrooms | 2.5 |
Exterior Features
| Exterior Amenities | Cement Planked,Wood,Wood Products |
|---|---|
| Vegetation | Fruit Trees |
| Parking Features | Driveway,Attached Garage,Off Street,RV Parking |
| Lot Features | Corner Lot,Dead End Street |
| Water Source | Public |
| Total Parking | 8 |
| Inclusions | Dishwasher(s),Dryer(s),Refrigerator(s),Stove(s)/Range(s),Washer(s) |
| Foundation Details | Poured Concrete |
| Building Area Total | 2076 |
| Lot Size Acres | 0.2514 |
| Waterfront Y/N | No |
| Covered Spaces | 2 |
| Irrigation Water Rights Y/N | No |
| Site Features | Cable TV,Deck,Electric Car Charging,Fenced-Fully,Fenced-Partially,Gas Available,RV Parking |
| Parking Uncovered Total | 6 |
| Lot Number | 6 |
Amenities
- Foreclosure
- Views
- Short Sale
- New Construction
- Adult 55+
- Lease To Own
- No HOA Fees
- Furnished
- Primary On Main
- Air Conditioning
- Seller Finance
- Green
- Fixer Upper
- Horse
- Golf
- Fireplace
- Deck
- Garage
- Basement
- Pool
Property vs Single Family Average in 98446
Price
Taxes
Year Built
In The Neighborhood
Just Listed
Puyallup
$ 489,000
- Type
- Single Family | Active
- Size
- 1,698 SqFt
- Rooms
- 3 Beds + 2 Baths
 Listed by: Better Properties Real Estate
Open House
Tacoma
$ 490,000
- Type
- Single Family | Active
- Size
- 1,620 SqFt
- Rooms
- 3 Beds + 2.5 Baths
Listed by: John L. Scott, Inc.
Golf Course
Spanaway
$ 450,000
- Type
- Single Family | Active
- Size
- 1,084 SqFt
- Rooms
- 3 Beds + 1 Baths
Listed by: John L. Scott Dupont
Spanaway
$ 461,500
- Type
- Single Family | Active
- Size
- 2,344 SqFt
- Rooms
- 5 Beds + 3 Baths
Listed by: eXp Realty
Views
Puyallup
$ 569,999
- Type
- Single Family | Active
- Size
- 2,213 SqFt
- Rooms
- 5 Beds + 3 Baths
Listed by: eXp Realty
Tacoma
$ 420,000
- Type
- Single Family | Active
- Size
- 1,458 SqFt
- Rooms
- 3 Beds + 1.5 Baths
Listed by: Keller Williams Eastside
Views
Puyallup
$ 549,000
- Type
- Single Family | Active
- Size
- 2,254 SqFt
- Rooms
- 5 Beds + 2.5 Baths
Listed by: eXp Realty
Views
Puyallup
$ 745,000
- Type
- Single Family | Active
- Size
- 2,830 SqFt
- Rooms
- 4 Beds + 3 Baths
Listed by: Coldwell Banker Danforth
Reduced
Puyallup
$ 365,000
- Type
- Single Family | Active
- Size
- 1,200 SqFt
- Rooms
- 2 Beds + 2 Baths
Listed by: Kelly Right RE of Seattle LLC
Tacoma
$ 795,000
- Type
- Single Family | Active
- Size
- 1,668 SqFt
- Rooms
- 3 Beds + 2.5 Baths
Listed by: Better Properties Real Estate
New Construction
Puyallup
$ 634,500
- Type
- Single Family | Active
- Size
- 2,049 SqFt
- Rooms
- 4 Beds + 2.5 Baths
Listed by: Engel & Volkers Chambers Bay
Views
Puyallup
$ 510,000
- Type
- Single Family | Active
- Size
- 1,416 SqFt
- Rooms
- 3 Beds + 2 Baths
Listed by: John L. Scott, Inc.
