


Address
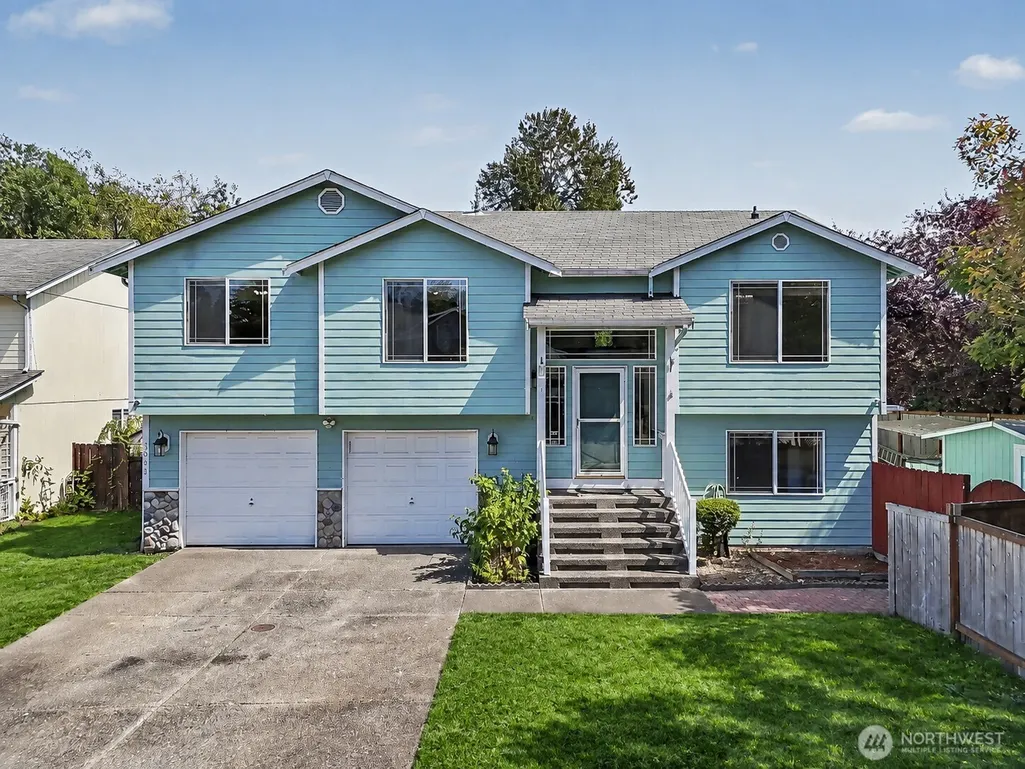
3011 12th Street Pl Sw, Puyallup, WA
Price
$ 550,000
Property Attributes
- ID#2586907
- TypeSingle Family
- CountyPIERCE
- CityPuyallup
- AreaPuyallup
- NeighborhoodPuyallup
- Zip98373
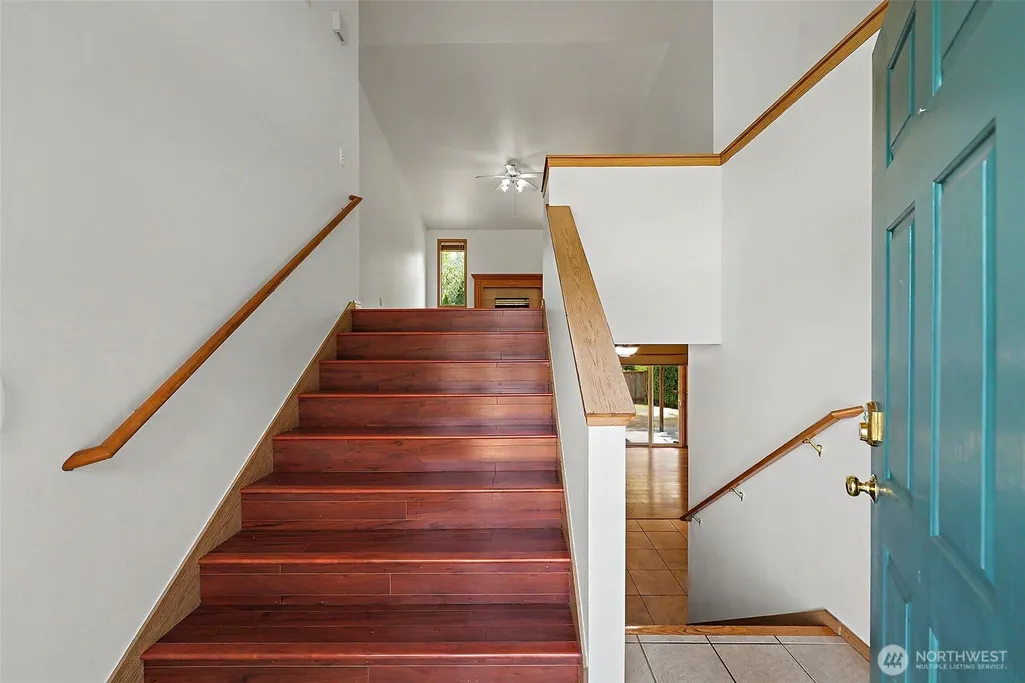
- StyleSplit Entry
- Year Built2000
- Taxes$ 6210
- Price$ 550,000
- Bedrooms5
- Full Bathrooms3
- Half Bathrooms0
- Sqr Footage2440
- Lot Size0.2076 Acres
Data Source:
Northwest Multiple Listing Service (NWMLS)
Property Description
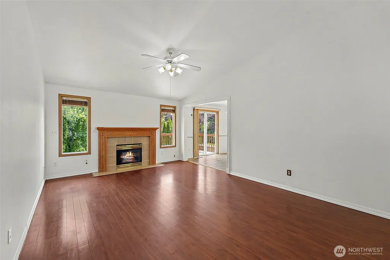
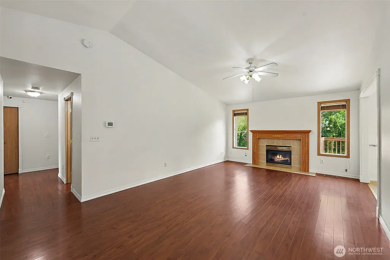
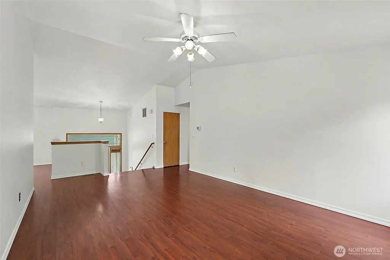
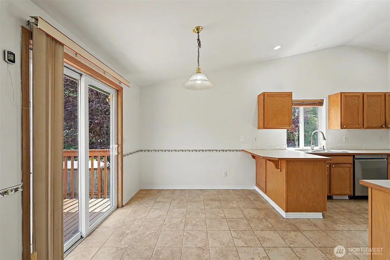
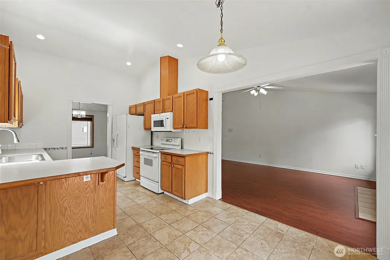
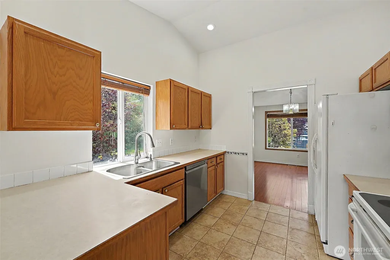
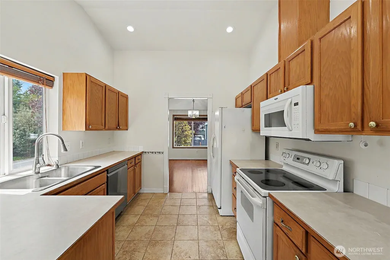
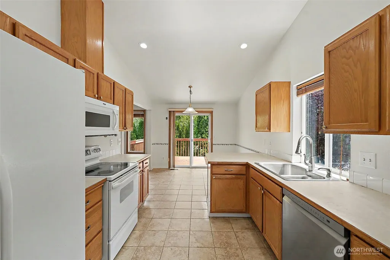
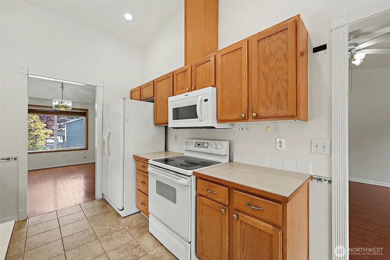
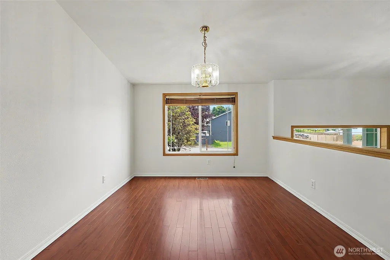
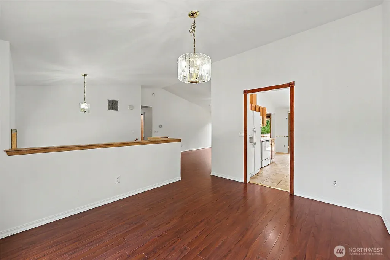
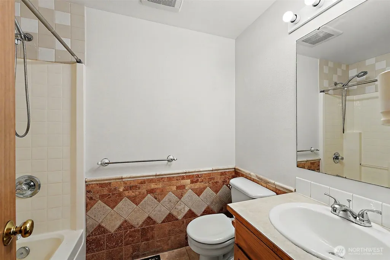
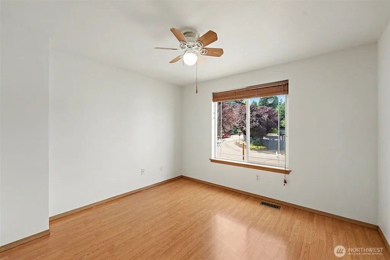
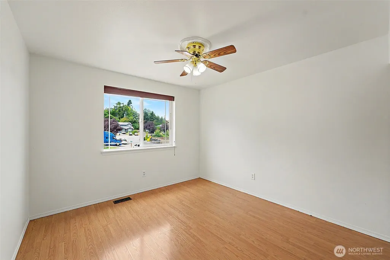
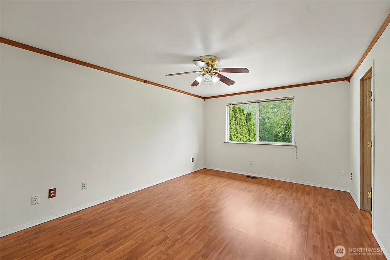
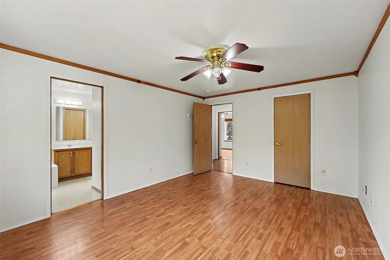
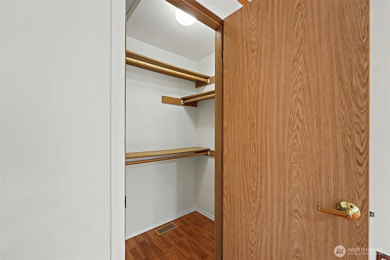
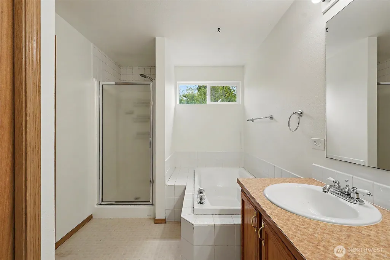
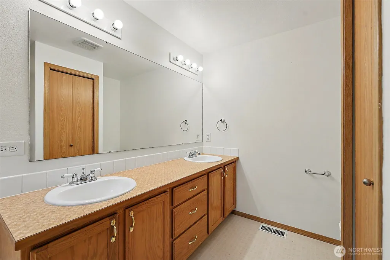
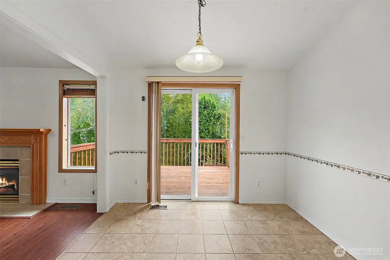
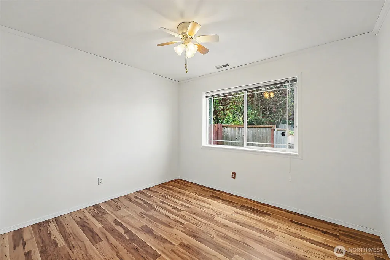
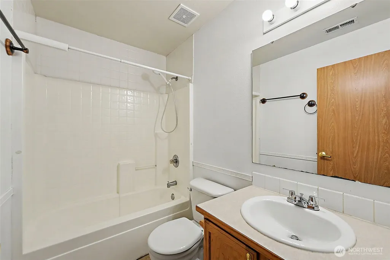
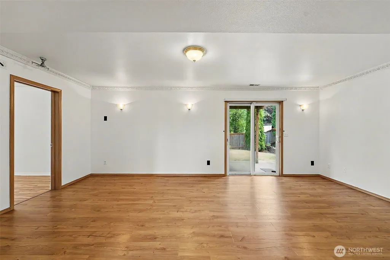
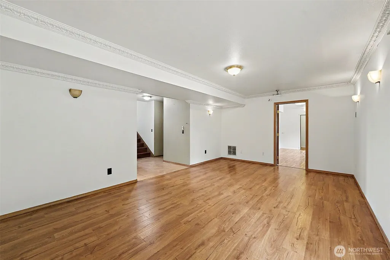
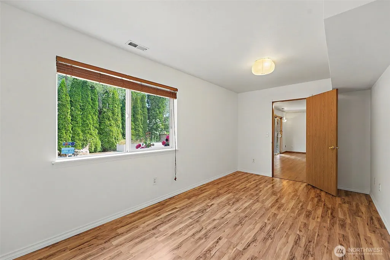
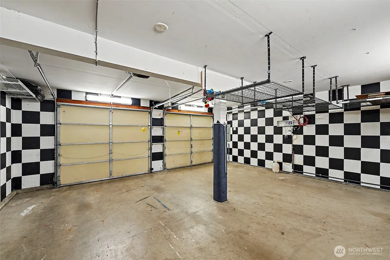
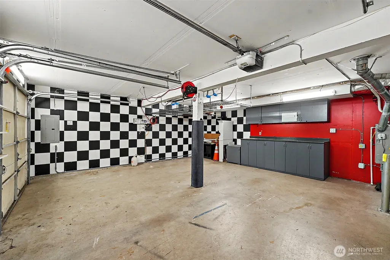
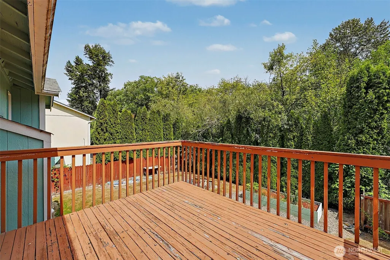
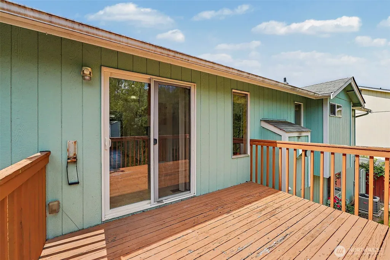
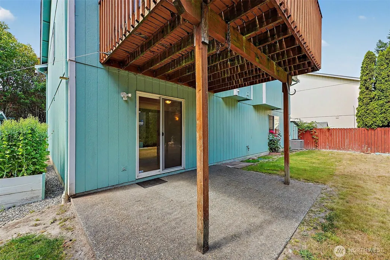
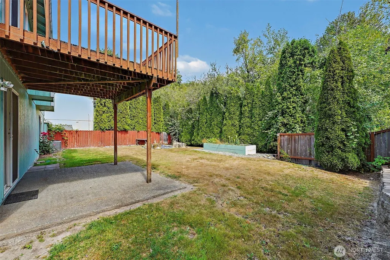
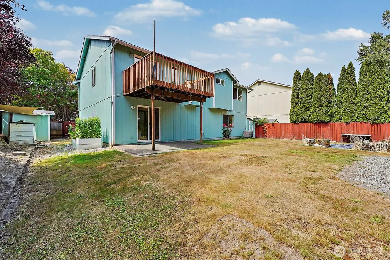
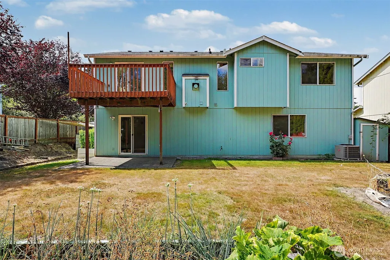
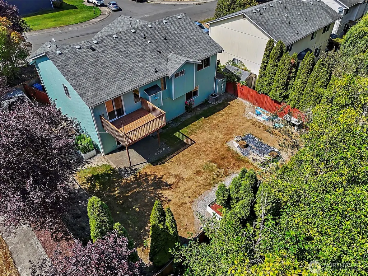
Welcome to a home that blends everyday comfort, flexible living space, and a peaceful Puyallup setting. The inviting layout offers generous room to spread out, with multiple bedrooms and full bathrooms designed to support today’s busy households, guests, hobbies, or home-office needs. The main living areas flow naturally into a gathering-ready kitchen, creating an easy setting for daily life and entertaining. Upstairs, the spacious primary suite provides a private retreat with a 5-piece ensuite, while the additional bedrooms offer versatility for a variety of needs. Enjoy the backyard’s productive and serene outdoor setting, featuring raised garden beds, raspberry plants, and a Rain Bird irrigation system that helps keep the lawn and garden watered with ease. The property backs to the tree-lined banks of Clarks Creek, providing a scenic Pacific Northwest backdrop. A built-in air compressor with garage access is an added convenience for vehicle care, projects, and hobbies. Conveniently located minutes from SR-512 and SR-167, with easy access to the Washington State Fairgrounds, Puyallup Farmers Market, South Hill Mall, dining, and everyday amenities. Enjoy the space, comfort, and location that make this home an exceptional opportunity.
| Elementary School | Middle School | High School |
|---|---|---|
| Meeker Elem | Kalles Jnr High | Puyallup High |
| Price History | |
|---|---|
| 9/24/2026 | Listed $550,000 |
General Features
| Living Area | 2440 |
|---|---|
| Sewer | Sewer Connected |
| Heating | Forced Air |
| Cooling | Central Air |
| Possession | Closing,See Remarks |
| Roof | Composition |
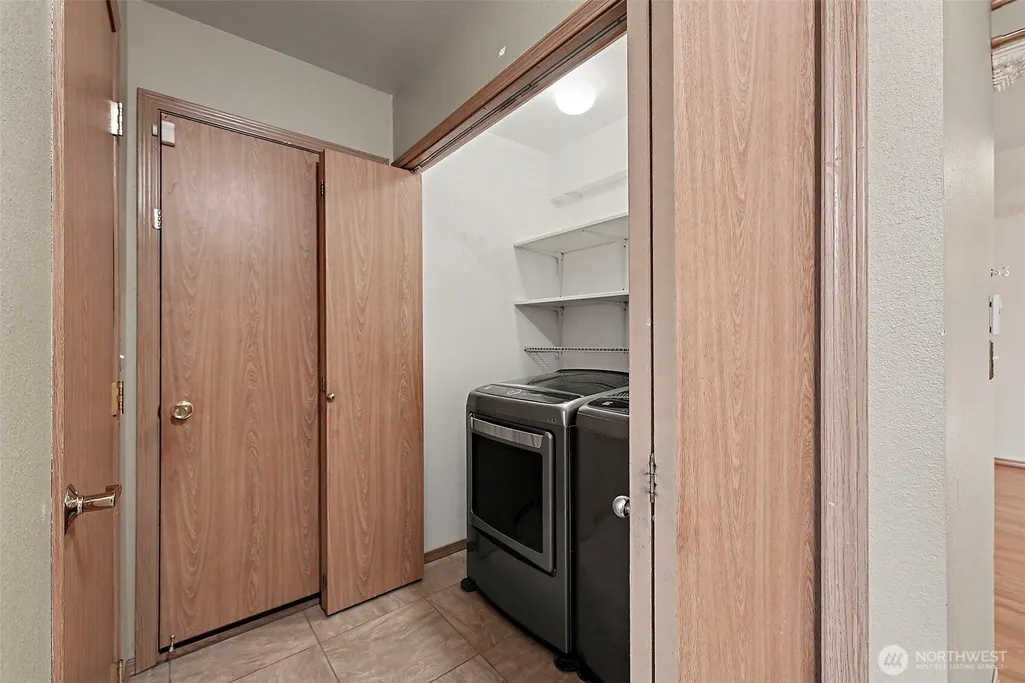
| Appliances | Dishwasher,Dryer,Microwave,Refrigerator,Stove(s)/Range(s),Washer |
| HOA Fee | 324 |
| Association Fee Includes | Common Area Maintenance |
| Security Features | Fully Fenced |
| Year Built | 2000 |
| Topography | Level |
| Levels | Multi/Split |
| Property Subtype | Single Family Residence |
| Tax Year | 2026 |
| Community Features | CCRs |
| Assoc Fee Paid Per | Annually |
| County | Pierce |
| New Construction | No |
| Property Type | Residential |
| HOA | Yes |
| Attached Garage | Yes |
| Subdivision Name | Puyallup |
| Garage Y/N | Yes |
| Full Baths | 3 |
| Special Listing Conditions | None |
| Status | Active |
| Directions | HWY 512 9th Ave E/94th Street Exit: L onto 9th/94th St SW,L onto 31st Ave SW,R on 12th St Pl SWHWY 512 Exit WA-161 South Hill/Eatonville: L on 31st,R on 12th St Pl SWHouse is the first one on R |
| High School | Puyallup High |
| City | Puyallup |
| Entry Location | Main |
| Senior Community Y/N | No |
| High School District | Puyallup |
| MLS Area | 85 - Puyallup |
| Lot Size Units | Square Feet |
| Lot Size Square Feet | 9042 |
| Carport Y/N | No |
| Listing Terms | Cash,Conventional,VA Loan |
| Elementary School | Meeker Elem |
| Land Lease Y/N | No |
| Tax Annual Amount | 6210 |
| Middle/Junior High School | Kalles Jnr High |
| Public Remarks | Welcome to a home that blends everyday comfort,flexible living space,and a peaceful Puyallup setting. The inviting layout offers generous room to spread out,with multiple bedrooms and full bathrooms |
| Structure Type | House |
| Building Area Units | Square Feet |
| Standard Status | Active |
| Water Company | Fruitland |
| Property Style | 14 - Split Entry |
| NWM_ShowMapLink | Yes |
Interior Features
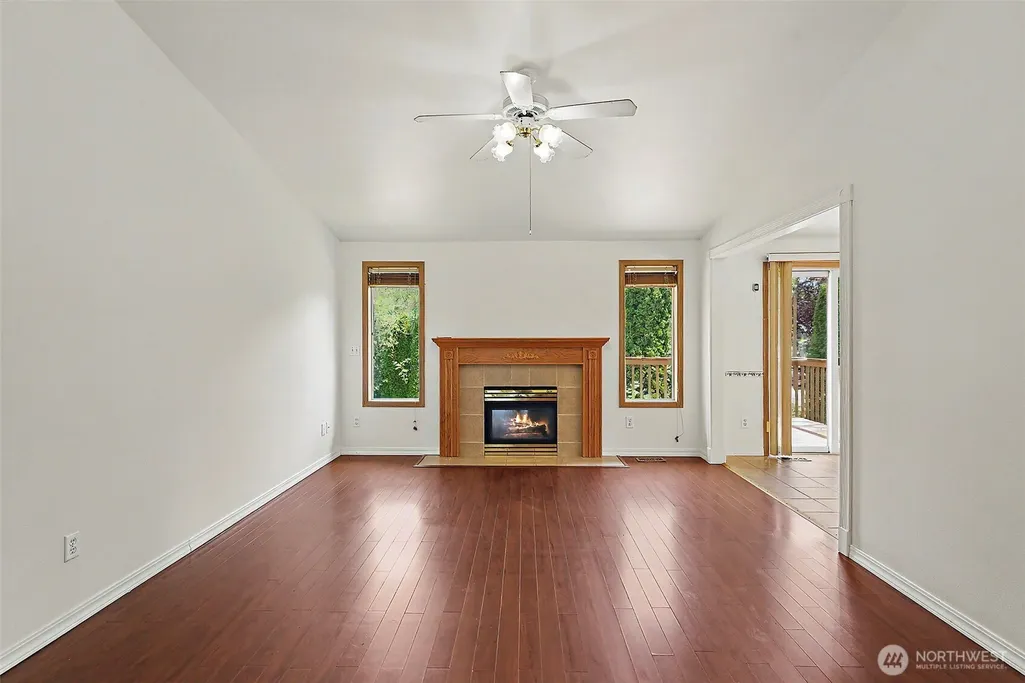
| Interior Amenities | Bath Off Primary,Ceiling Fan(s),Dbl Pane/Storm Window,Dining Room,Fireplace,Vaulted Ceiling(s),Walk-In Closet(s),Water Heater |
|---|---|
| Basement | Finished |
| Flooring | Ceramic Tile,Laminate,Vinyl |
| Total Fireplaces | 1 |
| Fireplace Features | Gas |
| Air Conditioning Y/N | Yes |
| Heating Y/N | Yes |
| Fireplace Y/N | Yes |
| Total Bedrooms | 5 |
| Total Baths | 3 |
| Water Heater Type | Gas |
| Water Heater Location | Garge |
| Fireplaces Upper | 1 |
| Power Production Type | Electric,Natural Gas |
| Bedrooms Lower | 2 |
| Bedrooms Upper | 3 |
| Baths Full Upper | 2 |
| Baths Full Lower | 1 |
| Bathrooms | 3 |
Exterior Features
| Exterior Amenities | Cement Planked,Stone,Wood,Wood Products |
|---|---|
| Parking Features | Driveway,Attached Garage |
| Lot Features | Corner Lot,Cul-De-Sac,Curbs,Paved,Sidewalk |
| Water Source | Public |
| Total Parking | 4 |
| Inclusions | Dishwasher(s),Dryer(s),Microwave(s),Refrigerator(s),Stove(s)/Range(s),Washer(s) |
| Foundation Details | Slab |
| Building Area Total | 2440 |
| Lot Size Acres | 0.2076 |
| Waterfront Y/N | No |
| Covered Spaces | 2 |
| Irrigation Water Rights Y/N | No |
| Site Features | Cable TV,Deck,Fenced-Fully,Gas Available,High Speed Internet,Outbuildings |
| Parking Uncovered Total | 2 |
Amenities
- Foreclosure
- Views
- Short Sale
- New Construction
- Adult 55+
- Lease To Own
- No HOA Fees
- Furnished
- Primary On Main
- Air Conditioning
- Seller Finance
- Green
- Fixer Upper
- Horse
- Golf
- Fireplace
- Deck
- Garage
- Basement
- Pool
Property vs Single Family Average in 98373
Price
Taxes
Year Built
In The Neighborhood
Just Listed
Puyallup
$ 470,000
- Type
- Single Family | Active
- Size
- 1,200 SqFt
- Rooms
- 3 Beds + 2 Baths
 Listed by: eXp Realty
Open House
Puyallup
$ 455,000
- Type
- Single Family | Active
- Size
- 1,824 SqFt
- Rooms
- 3 Beds + 2 Baths
Listed by: eXp Realty
Just Listed
Puyallup
$ 540,000
- Type
- Single Family | Active
- Size
- 2,000 SqFt
- Rooms
- 4 Beds + 2.5 Baths
Listed by: Billahome
Just Listed
Puyallup
$ 715,000
- Type
- Single Family | Active
- Size
- 2,647 SqFt
- Rooms
- 4 Beds + 2.5 Baths
Listed by: Keller Williams Rty Tacoma
Just Listed
Puyallup
$ 549,950
- Type
- Single Family | Active
- Size
- 1,658 SqFt
- Rooms
- 4 Beds + 2.5 Baths
Listed by: Skyline Properties, Inc.
Just Listed
Puyallup
$ 750,000
- Type
- Single Family | Active
- Size
- 1,204 SqFt
- Rooms
- 3 Beds + 1 Baths
Listed by: John L. Scott, Inc
Just Listed
Puyallup
$ 949,999
- Type
- Single Family | Active
- Size
- 3,013 SqFt
- Rooms
- 3 Beds + 3 Baths
Listed by: Keller Williams Rty Tacoma
Open House
Puyallup
$ 515,000
- Type
- Single Family | Active
- Size
- 1,713 SqFt
- Rooms
- 4 Beds + 2.5 Baths
Listed by: Elite Properties
Views
Puyallup
$ 895,000
- Type
- Single Family | Active
- Size
- 1,666 SqFt
- Rooms
- 3 Beds + 2 Baths
Listed by: CENTURY 21 North Homes Realty
Open House
Puyallup
$ 788,050
- Type
- Single Family | Active
- Size
- 3,022 SqFt
- Rooms
- 5 Beds + 3.5 Baths
Listed by: Berkshire Hathaway HS SSP
Open House
Puyallup
$ 699,990
- Type
- Single Family | Active
- Size
- 2,577 SqFt
- Rooms
- 5 Beds + 2.5 Baths
Listed by: BMC Realty Advisors, Inc
Puyallup
$ 500,000
- Type
- Single Family | Active
- Size
- 1,188 SqFt
- Rooms
- 3 Beds + 1.5 Baths
Listed by: Opendoor Brokerage, LLC
